1798 Sunny Pine Way, Idaho Falls, ID 83404
Local realty services provided by:CENTURY 21 High Desert
1798 Sunny Pine Way,Idaho Falls, ID 83404
$550,000
- 5 Beds
- 3 Baths
- 3,276 sq. ft.
- Single family
- Active
Listed by: nicole hill
Office: axis idaho realty
MLS#:2189457
Source:ID_SRMLS
Price summary
- Price:$550,000
- Price per sq. ft.:$167.89
About this home
Beautifully maintained and thoughtfully designed, this spacious home offers 5 bedrooms, 3 bathrooms, oversized 3-4 car finished garage and an ideal blend of comfort, functionality, and timeless appeal. Gorgeous hardwood floors enhance the main living areas, while a cozy fireplace and custom built-in cabinetry add warmth and character. The well-appointed laundry room offers generous workspace, a utility sink, built-in cabinetry, and an included washer and dryer. Recent updates include newer appliances, furnace, A/C, and water heaters for added comfort and efficiency. The main-floor primary suite provides a private retreat with a jetted tub, walk-in shower, and spacious walk-in closet conveniently located off the bath. Situated on a .25-acre lot, the fully fenced backyard is a peaceful sanctuary featuring mature landscaping, a full sprinkler system, and a Trex deck with a pergola—perfect for relaxing, entertaining, and enjoying Idaho evenings. Generous living spaces, thoughtful details, quality finishes, and evident pride of ownership throughout make this move-in-ready home an exceptional place to call home....
Contact an agent
Home facts
- Year built:2008
- Subdivision & Development:ST CLAIR ESTATES-BON
- Listing ID #:2189457
- Added:1 day(s) ago
- Updated:September 24, 2026 at 11:48 PM
Rooms and interior
- Bedrooms:5
- Total bathrooms:3
- Full bathrooms:3
- Dining Description:Breakfast Nook/Bar, Formal Dining Room
- Kitchen Description:Dishwasher, Microwave, Refrigerator
- Basement Description:Egress Windows, Finished
- Living area:3,276 sq. ft.
Heating and cooling
- Heating:Forced Air
Structure and exterior
- Year built:2008
- Building area:3,276 sq. ft.
- Lot area:0.24 Acres
- Construction Materials:Brick
- Foundation Description:Concrete Perimeter
Schools
- High school:HILLCREST 93HS
- Middle school:SANDCREEK 93JH
- Elementary school:BRIDGEWATER
Utilities
- Water:Public
- Sewer:Public Sewer
Finances and disclosures
- Price:$550,000
- Price per sq. ft.:$167.89
- Tax amount:$3,762 (2025)
Features and amenities
- Appliances:Refrigerator, Washer
- Laundry features:Main Level, Washer
- Amenities:Ceiling Fan(s), Jetted Tub, RV Parking Area, Vaulted Ceiling(s), Walk-in Closet(s)
Parking
- Parking description:4 Stalls, Attached, Concrete
New listings near 1798 Sunny Pine Way
- New
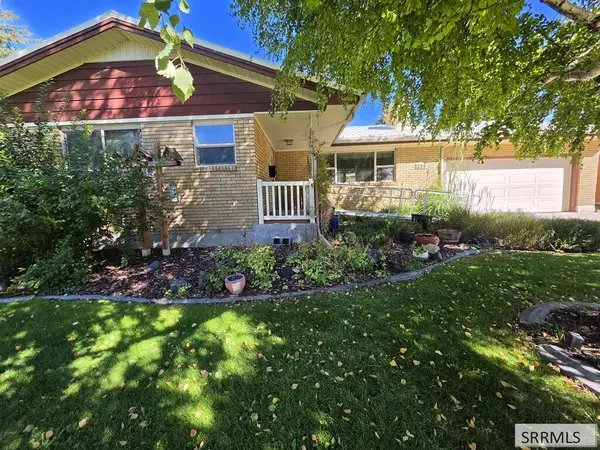 $330,000Active4 beds 2 baths2,706 sq. ft.
286 Pinon Drive, IDAHO FALLS, ID 83401
MLS# 2189477Listed by: PREMIER PROPERTIES REAL ESTATE CO. - New
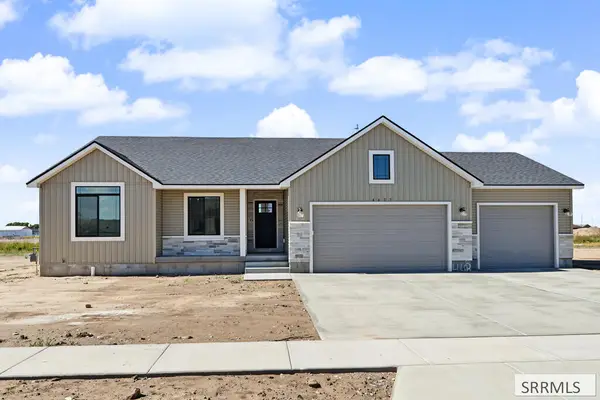 $445,000Active3 beds 2 baths3,000 sq. ft.
4603 Ola Vista Avenue, IDAHO FALLS, ID 83401
MLS# 2189472Listed by: KELLER WILLIAMS REALTY EAST IDAHO - New
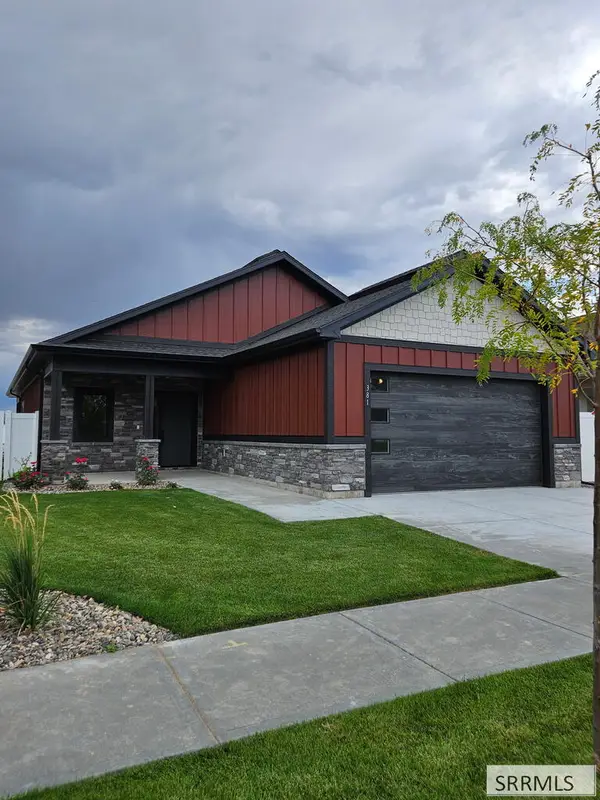
 $525,000Active2 beds 2 baths1,650 sq. ft.
381 Glade Loop, IDAHO FALLS, ID 83404
MLS# 2189473Listed by: CENTURY 21 HIGH DESERT - Open Sat, 12 to 2pmNew
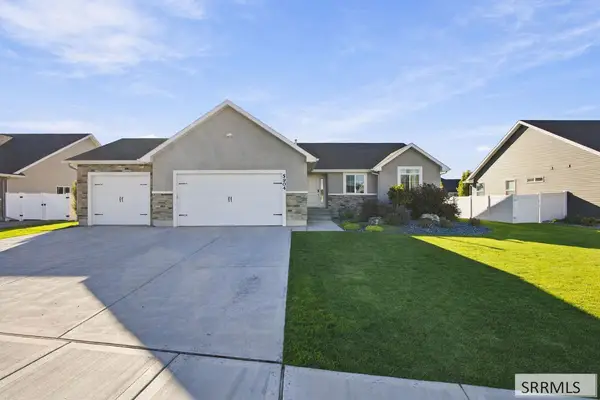 $579,900Active6 beds 3 baths3,366 sq. ft.
5904 Lochsa Street, IDAHO FALLS, ID 83404
MLS# 2189475Listed by: REAL BROKER LLC - Open Fri, 5 to 7pmNew
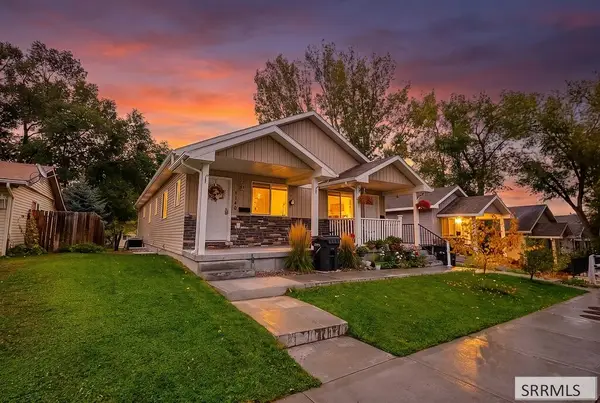 $335,000Active4 beds 2 baths1,950 sq. ft.
1140 Bingham Avenue, IDAHO FALLS, ID 83402
MLS# 2189458Listed by: REAL BROKER LLC - New
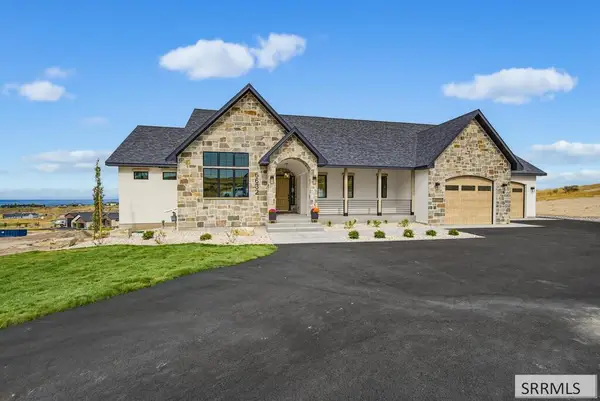 $1,290,000Active5 beds 4 baths4,096 sq. ft.
6632 Packbridge Lane, IDAHO FALLS, ID 83406
MLS# 2189459Listed by: KELLER WILLIAMS REALTY EAST IDAHO - New
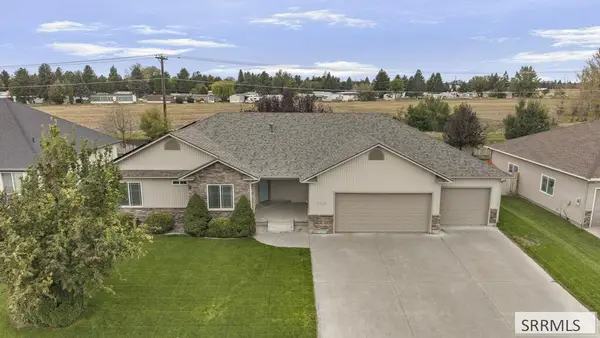 $540,000Active5 beds 3 baths3,450 sq. ft.
3570 Sycamore Circle, IDAHO FALLS, ID 83402
MLS# 2189460Listed by: KELLER WILLIAMS REALTY EAST IDAHO - New
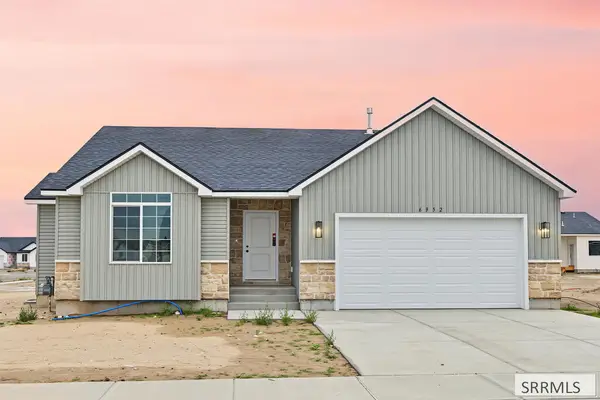 $418,000Active3 beds 2 baths2,839 sq. ft.
6952 Millbrook Drive, IDAHO FALLS, ID 83402
MLS# 2189462Listed by: KELLER WILLIAMS REALTY EAST IDAHO - New
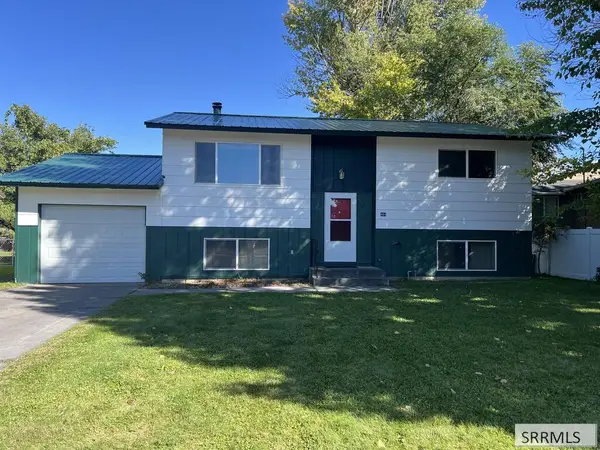 $310,000Active4 beds 2 baths1,808 sq. ft.
464 Neptune Drive, IDAHO FALLS, ID 83402
MLS# 2189468Listed by: CENTURY 21 HIGH DESERT - New
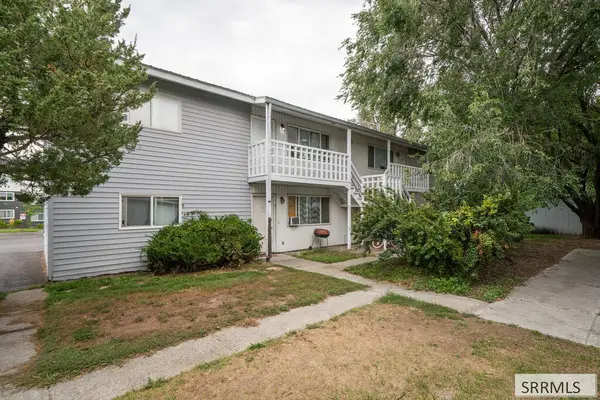 $550,000Active8 beds 4 baths3,264 sq. ft.
1296 Blaine Avenue, IDAHO FALLS, ID 83402
MLS# 2189449Listed by: REAL BROKER LLC


Protect your home and budget from life's surprises with an Assurant Home Warranty, backed by a partner that supports you through every step of homeownership. Explore Plans.
©2026 Century 21 Real Estate LLC. All rights reserved. CENTURY 21®, the CENTURY 21 Logo and C21® are service marks owned by Century 21 Real Estate LLC. Century 21 Real Estate LLC fully supports the principles of the Fair Housing Act and the Equal Opportunity Act. Each office is independently owned and operated. Listing information is deemed reliable but not guaranteed accurate.