
1820 Iver Street, Idaho Falls, ID 83401
Local realty services provided by:CENTURY 21 High Desert
1820 Iver Street,Idaho Falls, ID 83401
$545,000
- 5 Beds
- 3 Baths
- 3,206 sq. ft.
- Single family
- Active
Listed by: kimberly rose
Office: berkshire hathaway hs silverhawk realty east idaho
MLS#:2189436
Source:ID_SRMLS
Price summary
- Price:$545,000
- Price per sq. ft.:$169.99
About this home
5 BEDROOM, 3 FULL BATH, 3206 SQ. FT. HOME located on a CORNER LOT! Beautifully maintained and thoughtfully designed, this inviting home combines stylish finishes with comfortable, functional living spaces! The bright kitchen features white cabinetry, marble countertops, subway tile backsplash, stainless steel appliances, gas range and center island with contrasting wood cabinetry. The warm wood flooring, neutral finishes and abundant light create a welcoming feel when you first enter the home. The spacious primary suite includes a beautiful bath with dual vanities, tile surround walk in shower, and large walk in closet. Two additional bedrooms, one full bath and laundry room are also located on the main level of the home. The lower level features a large family/recreation room, two additional bedrooms, one office/den and one full bath. This home also features an Reverse Osmosis System and In Home Air Purifier. The exterior of the home features mature landscaping, vinyl fence, multiple gate entries and a Custom Built Bully Barn with Loft and Pull Down Door for Riding Lawn Mowers. PLUS! A beautiful enclosed Trex Deck with Ceiling Fan! Located close to schools and shopping, this home is a must see!...
Contact an agent
Home facts
- Year built:2023
- Subdivision & Development:AVENUES, THE-BON
- Listing ID #:2189436
- Added:1 day(s) ago
- Updated:September 23, 2026 at 09:51 PM
Rooms and interior
- Bedrooms:5
- Total bathrooms:3
- Full bathrooms:3
- Kitchen Description:Dishwasher, Freezer, Microwave, Refrigerator, Water Filter
- Basement Description:Egress Windows, Finished, Full
- Living area:3,206 sq. ft.
Heating and cooling
- Heating:Forced Air
Structure and exterior
- Year built:2023
- Building area:3,206 sq. ft.
- Lot area:0.24 Acres
- Lot Features:Corner Lot
- Construction Materials:Stone, Wood Siding
- Exterior Features:Shed
- Foundation Description:Concrete Perimeter
Schools
- High school:THUNDER RIDGE-D93
- Middle school:Black Canyon M.S.
- Elementary school:CLOVERDALE 93EL
Utilities
- Water:Public
- Sewer:Public Sewer
Finances and disclosures
- Price:$545,000
- Price per sq. ft.:$169.99
- Tax amount:$1,604 (2025)
Features and amenities
- Appliances:Refrigerator, Washer
- Laundry features:Main Level, Washer
- Amenities:Ceiling Fan(s), Plumbed For Water Softener, Security System, Shed, Walk-in Closet(s)
Parking
- Parking description:2 Stalls, Attached, Concrete
New listings near 1820 Iver Street
- New
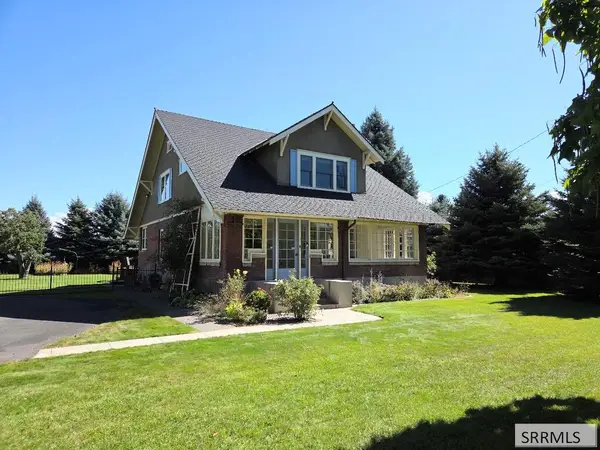 $650,000Active5 beds 4 baths3,724 sq. ft.
2015 St Clair Avenue, IDAHO FALLS, ID 83404
MLS# 2189437Listed by: ASSIST 2 SELL THE REALTY TEAM - New
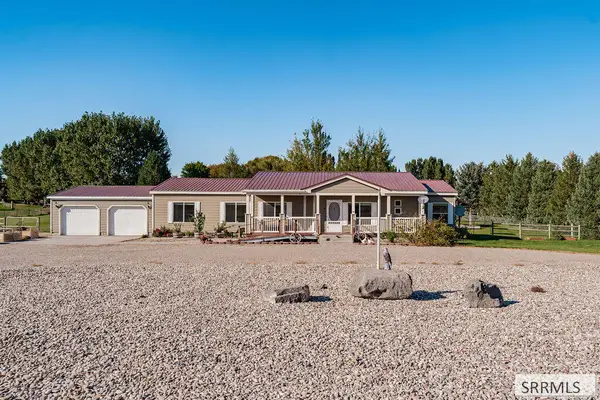 $425,000Active3 beds 2 baths2,189 sq. ft.
5800 Broadway, IDAHO FALLS, ID 83402
MLS# 2189432Listed by: EXP REALTY LLC - New
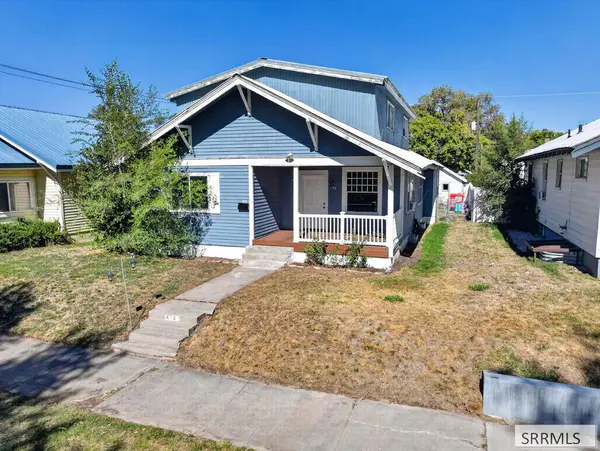 $299,000Active4 beds 3 baths2,481 sq. ft.
474 L Street, IDAHO FALLS, ID 83402
MLS# 2189433Listed by: REAL BROKER LLC - New
 $335,000Active5 beds 2 baths2,294 sq. ft.
1260 10th Street, IDAHO FALLS, ID 83404
MLS# 2189434Listed by: REAL BROKER LLC - New
 $436,500Active6 beds 3 baths2,800 sq. ft.
3779 Yates Ave, IDAHO FALLS, ID 83401
MLS# 2189435Listed by: KELLER WILLIAMS REALTY EAST IDAHO - New
 $459,000Active5 beds 3 baths2,900 sq. ft.
4207 Clarkston Court, IDAHO FALLS, ID 83401
MLS# 2189425Listed by: LEGACY PREMIER REALTY - Open Sat, 10am to 12pmNew
 $295,000Active4 beds 1 baths1,487 sq. ft.
131 Beacon Drive, IDAHO FALLS, ID 83402
MLS# 2189427Listed by: COLDWELL BANKER TOMLINSON - New
 $1,050,000Active16 beds 4 baths3,984 sq. ft.
205 Constellation Drive, IDAHO FALLS, ID 83402
MLS# 2189418Listed by: SILVERCREEK REALTY GROUP - New
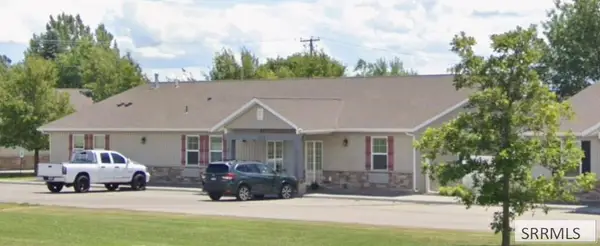 $1,050,000Active16 beds 4 baths3,984 sq. ft.
195 Constellation Drive, IDAHO FALLS, ID 83402
MLS# 2189422Listed by: SILVERCREEK REALTY GROUP


Protect your home and budget from life's surprises with an Assurant Home Warranty, backed by a partner that supports you through every step of homeownership. Explore Plans.
©2026 Century 21 Real Estate LLC. All rights reserved. CENTURY 21®, the CENTURY 21 Logo and C21® are service marks owned by Century 21 Real Estate LLC. Century 21 Real Estate LLC fully supports the principles of the Fair Housing Act and the Equal Opportunity Act. Each office is independently owned and operated. Listing information is deemed reliable but not guaranteed accurate.