1880 Carmel Drive, Idaho Falls, ID 83402
Local realty services provided by:CENTURY 21 High Desert
1880 Carmel Drive,Idaho Falls, ID 83402
$354,900
- 3 Beds
- 1 Baths
- 1,040 sq. ft.
- Single family
- Active
Listed by: mark olsen
Office: archibald-bagley real estate
MLS#:2188346
Source:ID_SRMLS
Price summary
- Price:$354,900
- Price per sq. ft.:$341.25
About this home
Beautifully Remodeled & Truly Move-In Ready! Step inside this warm and charming, beautifully remodeled ranch-style home and discover a welcoming space filled with thoughtful updates and brand-new finishes. From the moment you walk through the door, you'll feel right at home. Highlights You'll Love: New flooring - Fresh new paint and trim - New lighting inside and out - New kitchen appliances - New bathroom toilet with bidet - New roof installed November 2025 - New roof decking - New roof ventilation - New attic insulation - New cedar privacy fencing with double swinging gates - RV Pad - Beautifully landscaped yard - Extra-deep single-car garage with space for storage or your hobbies & projects. Enjoy your morning coffee, entertain friends, or relax in the beautifully landscaped yard surrounded by established flower beds and mature apple trees. Located in a quiet, low-traffic neighborhood close to shopping, schools, and parks, this home offers both peaceful living and everyday convenience. With major updates already taken care of—including the new roof, decking, ventilation, and attic insulation—this is a home you can feel good about settling into. Beautiful updates. Great outdoor space. Excellent parking. Plenty of storage. Convenient location. Move-in ready. Come take a look!...
Contact an agent
Home facts
- Year built:1974
- Subdivision & Development:BONAVISTA-BON
- Listing ID #:2188346
- Added:55 day(s) ago
- Updated:September 30, 2026 at 04:10 PM
Rooms and interior
- Bedrooms:3
- Total bathrooms:1
- Full bathrooms:1
- Kitchen Description:Dishwasher, Microwave, Refrigerator
- Basement Description:Crawl Space
- Living area:1,040 sq. ft.
Heating and cooling
- Heating:Electric
Structure and exterior
- Year built:1974
- Building area:1,040 sq. ft.
- Lot area:0.22 Acres
- Exterior Features:Shed
- Foundation Description:Concrete Perimeter
Schools
- High school:SKYLINE 91HS
- Middle school:EAGLE ROCK 91JH
- Elementary school:ETHEL BOYES 91EL
Utilities
- Water:Public
- Sewer:Public Sewer
Finances and disclosures
- Price:$354,900
- Price per sq. ft.:$341.25
- Tax amount:$1,453 (2025)
Features and amenities
- Appliances:Refrigerator, Washer
- Laundry features:Main Level, Washer
- Amenities:Ceiling Fan(s), Plumbed For Water Softener, RV Pad, Shed
Parking
- Parking description:1 Stall, Attached, Concrete
New listings near 1880 Carmel Drive
- New
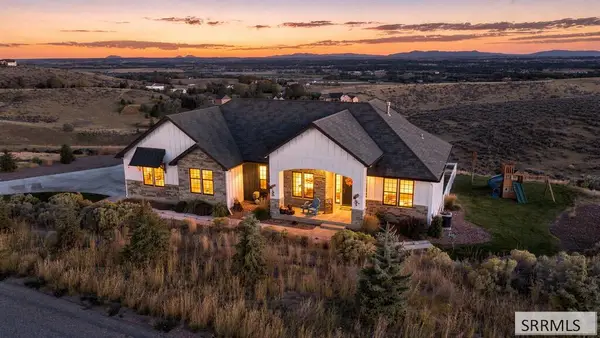 $995,000Active6 beds 3 baths4,078 sq. ft.
6903 Big Bend Drive, IDAHO FALLS, ID 83406
MLS# 2189564Listed by: SILVERCREEK REALTY GROUP - New
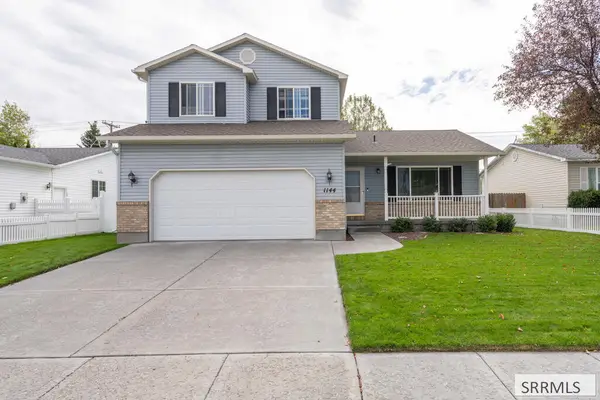
 $415,000Active4 beds 3 baths2,012 sq. ft.
1144 Clarence Drive, IDAHO FALLS, ID 83402
MLS# 2189551Listed by: CENTURY 21 HIGH DESERT - New
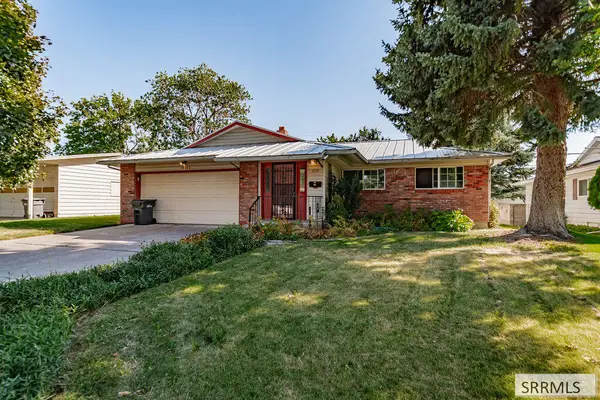 $319,900Active3 beds 2 baths2,552 sq. ft.
1711 Whitney Street, IDAHO FALLS, ID 83402
MLS# 2189548Listed by: KELLER WILLIAMS REALTY EAST IDAHO - New
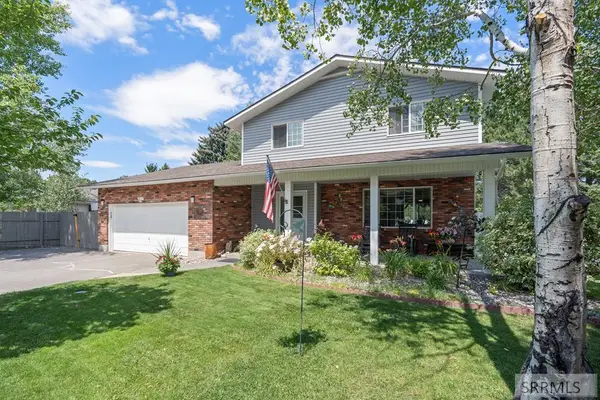 $428,000Active4 beds 4 baths2,917 sq. ft.
1263 Londonderry Avenue, IDAHO FALLS, ID 83404
MLS# 2189546Listed by: EXP REALTY LLC - New
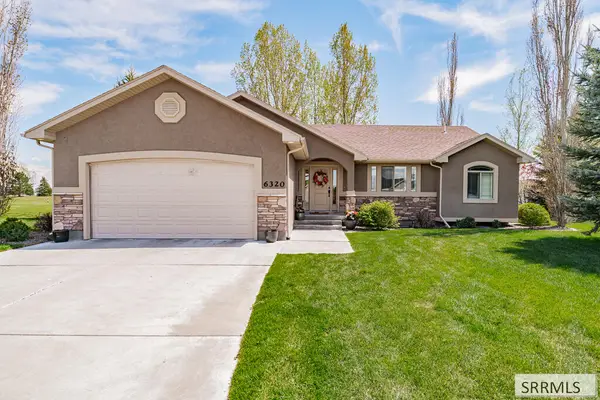 $515,000Active4 beds 3 baths3,398 sq. ft.
6320 Glen Abby Circle, IDAHO FALLS, ID 83401
MLS# 2189545Listed by: SUMMIT VIEW REALTY - Open Wed, 4 to 6pmNew
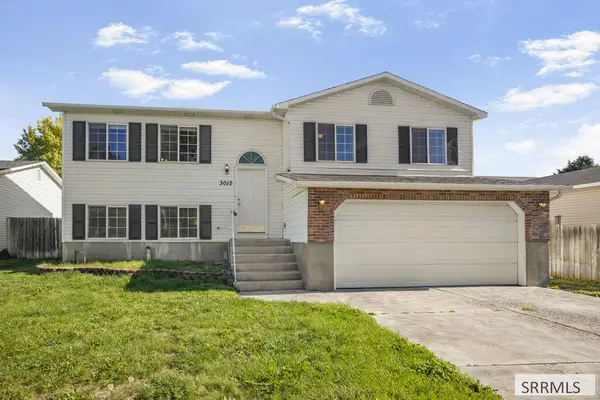 $375,000Active4 beds 3 baths2,030 sq. ft.
3012 Jackie Court, IDAHO FALLS, ID 83402
MLS# 2189538Listed by: KELLER WILLIAMS REALTY EAST IDAHO - New
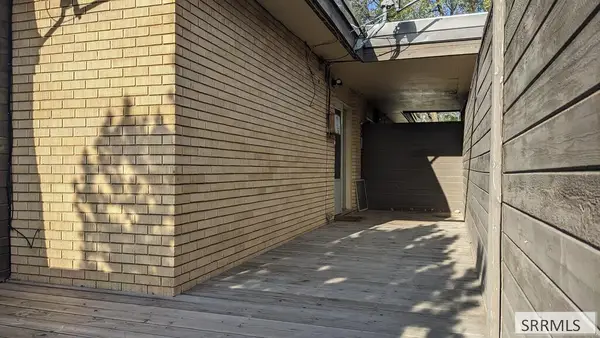 $185,000Active2 beds 2 baths1,008 sq. ft.
220 Fanning Avenue #42, IDAHO FALLS, ID 83401
MLS# 2189539Listed by: KELLER WILLIAMS REALTY EAST IDAHO - New
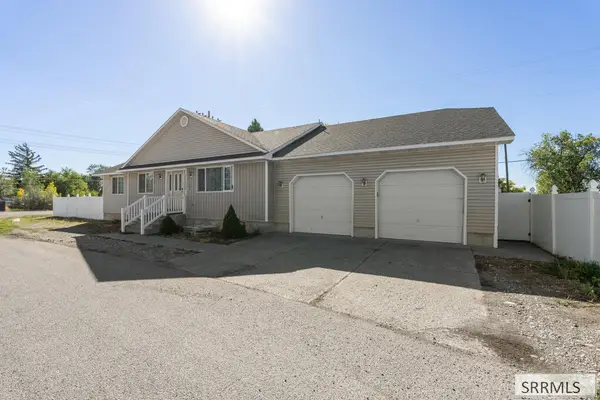 $419,000Active6 beds 3 baths2,891 sq. ft.
3496 O'bryant Street, IDAHO FALLS, ID 83401
MLS# 2189529Listed by: KELLER WILLIAMS REALTY EAST IDAHO - New
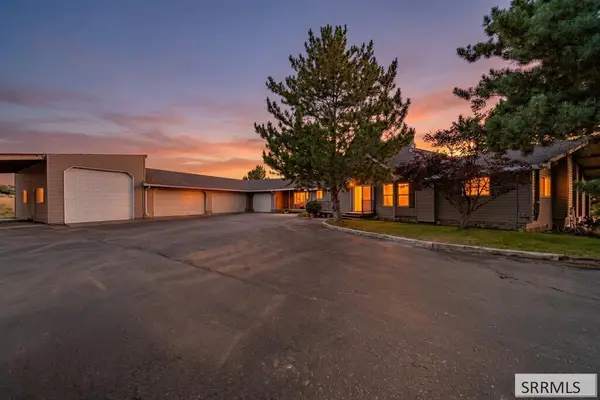 $600,000Active2 beds 2 baths1,790 sq. ft.
5180 Redonda Circle, IDAHO FALLS, ID 83406
MLS# 2189524Listed by: EXP REALTY LLC - Open Fri, 2 to 6pmNew
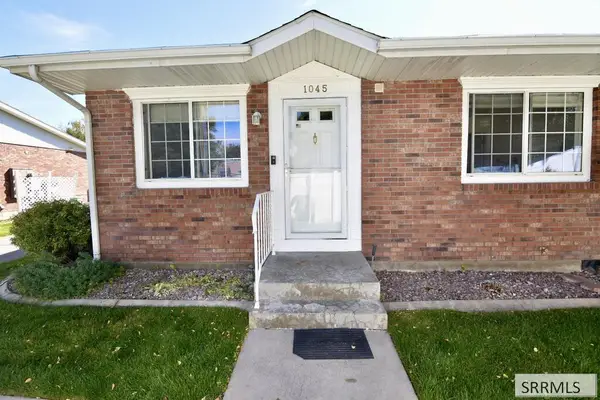 $239,000Active2 beds 2 baths1,007 sq. ft.
1045 Canal, IDAHO FALLS, ID 83402
MLS# 2189522Listed by: CENTURY 21 HIGH DESERT


Protect your home and budget from life's surprises with an Assurant Home Warranty, backed by a partner that supports you through every step of homeownership. Explore Plans.
©2026 Century 21 Real Estate LLC. All rights reserved. CENTURY 21®, the CENTURY 21 Logo and C21® are service marks owned by Century 21 Real Estate LLC. Century 21 Real Estate LLC fully supports the principles of the Fair Housing Act and the Equal Opportunity Act. Each office is independently owned and operated. Listing information is deemed reliable but not guaranteed accurate.