
1900 Ross Avenue, Idaho Falls, ID 83406
Local realty services provided by:CENTURY 21 High Desert
Listed by: anderson hicks group, mike hicks
Office: keller williams realty east idaho
MLS#:2188168
Source:ID_SRMLS
Price summary
- Price:$950,000
- Price per sq. ft.:$173.99
About this home
Spacious 6-Bedroom Home with Two Kitchens & Flexible Living! Welcome to 1900 Ross Ave in Idaho Falls, a versatile 6-bedroom, 3.5-bath home offering the space, functionality & flexibility today's buyers are looking for. Bright, inviting living areas are filled with natural light, creating a warm atmosphere for everyday living & entertaining. The well-appointed main kitchen features abundant cabinetry, generous counter space & excellent storage, while the finished basement includes a second kitchen making it ideal for multi-generational living, extended guests, or hosting gatherings. A private sauna provides the perfect place to relax and unwind. Multiple family rooms & spacious bedrooms provide room for everyone, with a flexible layout. Designed for year-round comfort, the home is equipped with two furnaces that independently heat the north & south sides of the home, along with two water heaters serving separate areas for dependable hot water throughout. Outside, enjoy a generously sized yard with room to relax, play, or entertain, all in a convenient Idaho Falls location. Combining abundant living space, practical upgrades & endless versatility, this home is ready to fit a variety of lifestyles....
Contact an agent
Home facts
- Year built:1983
- Subdivision & Development:JENNIE JEAN-BON
- Listing ID #:2188168
- Added:28 day(s) ago
- Updated:August 27, 2026 at 02:38 PM
Rooms and interior
- Bedrooms:6
- Total bathrooms:4
- Full bathrooms:3
- Half bathrooms:1
- Dining Description:Formal Dining Room
- Kitchen Description:Dishwasher, Microwave, Refrigerator
- Basement Description:Egress Windows, Finished, Full
- Living area:5,460 sq. ft.
Heating and cooling
- Heating:Electric, Forced Air
Structure and exterior
- Roof:Metal
- Year built:1983
- Building area:5,460 sq. ft.
- Lot area:0.87 Acres
- Construction Materials:Brick, Hardboard/Composition
- Exterior Features:Shed
- Foundation Description:Concrete Perimeter
Schools
- High school:HILLCREST 93HS
- Middle school:SANDCREEK 93JH
- Elementary school:MOUNTAIN VALLEY ELEM 93
Utilities
- Water:Public
- Sewer:Public Sewer
Finances and disclosures
- Price:$950,000
- Price per sq. ft.:$173.99
- Tax amount:$4,389 (2025)
Features and amenities
- Appliances:Refrigerator
- Laundry features:Main Level
- Amenities:Ceiling Fan(s), Plumbed For Water Softener, Shed, Walk-in Closet(s)
Parking
- Parking description:3 Stalls, Asphalt, Attached
New listings near 1900 Ross Avenue
- New
 $65,000Active0.08 Acres
610 Water Avenue, IDAHO FALLS, ID 83402
MLS# 2188796Listed by: KELLER WILLIAMS REALTY EAST IDAHO - New
 $315,000Active2 beds 2 baths1,125 sq. ft.
1260 Ashland Drive, IDAHO FALLS, ID 83406
MLS# 2188795Listed by: KELLER WILLIAMS REALTY EAST IDAHO - New
 $335,000Active4 beds 1 baths1,935 sq. ft.
135 19th Street, IDAHO FALLS, ID 83404
MLS# 2188790Listed by: BELLHAVEN - New
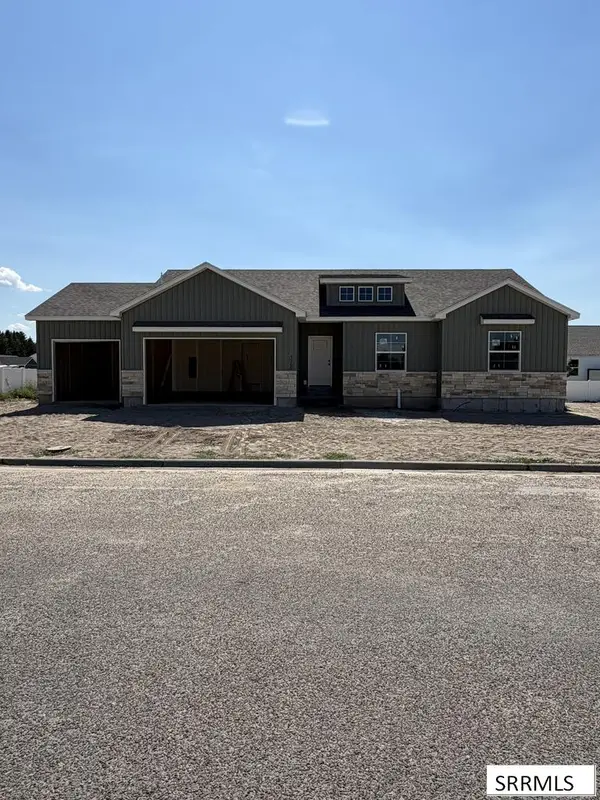 $510,000Active3 beds 2 baths3,496 sq. ft.
518 Boxwood Drive, IDAHO FALLS, ID 83402
MLS# 2188791Listed by: THE FOUNDATION IDAHO REAL ESTATE LLC - New
 $330,000Active3 beds 2 baths1,390 sq. ft.
465 3rd Street, IDAHO FALLS, ID 83401
MLS# 2188784Listed by: BELLHAVEN - New
 $320,000Active3 beds 3 baths1,684 sq. ft.
Address Withheld By Seller, IDAHO FALLS, ID 83404
MLS# 2188787Listed by: SILVERCREEK REALTY GROUP - New
 $429,900Active4 beds 3 baths3,226 sq. ft.
6139 Bryson Lane, IDAHO FALLS, ID 83402
MLS# 2188771Listed by: KELLER WILLIAMS REALTY EAST IDAHO - Open Sat, 10am to 12pmNew
 $345,000Active4 beds 3 baths2,320 sq. ft.
1839 12th Street, IDAHO FALLS, ID 83404
MLS# 2188767Listed by: KELLER WILLIAMS REALTY EAST IDAHO - New
 $325,000Active3 beds 2 baths1,877 sq. ft.
565 E 16th Street, IDAHO FALLS, ID 83404
MLS# 2188766Listed by: SILVERCREEK REALTY GROUP - New
 $295,000Active3 beds 3 baths1,490 sq. ft.
512 Trails End, IDAHO FALLS, ID 83402
MLS# 2188756Listed by: BELLHAVEN


Protect your home and budget from life's surprises with an Assurant Home Warranty, backed by a partner that supports you through every step of homeownership. Explore Plans.
©2026 Century 21 Real Estate LLC. All rights reserved. CENTURY 21®, the CENTURY 21 Logo and C21® are service marks owned by Century 21 Real Estate LLC. Century 21 Real Estate LLC fully supports the principles of the Fair Housing Act and the Equal Opportunity Act. Each office is independently owned and operated. Listing information is deemed reliable but not guaranteed accurate.