1917 Lexington Avenue, Idaho Falls, ID 83404
Local realty services provided by:CENTURY 21 High Desert
1917 Lexington Avenue,Idaho Falls, ID 83404
$520,000
- 4 Beds
- 3 Baths
- 3,034 sq. ft.
- Single family
- Active
Listed by: connie clawson
Office: silvercreek realty group
MLS#:2189362
Source:ID_SRMLS
Price summary
- Price:$520,000
- Price per sq. ft.:$171.39
About this home
Located in St. Clair Estates, this WONDERFUL home is close to all the medical/dental facilities & even the Hospitals!! Recent updates include a complete refresh of the safety systems with brand new hardwired interconnected smoke & carbon monoxide detectors featuring voice alerts and battery back up! All garage doors feature newly replaced heavy duty rubber weather stripping, New Lennox Gas Furnace in Nov. '26. Basement finished in 2017-full bathroom with guest bedroom, family room & home theater room featuring Premium mm-thick Balterio Heritage collection (French Barrel Oak) manufactured in Belgium w/ European-style aged oak tones, cathedral graining and an ultra matte finish. New Lennox 13 Seer A/C condensing unit installed in 2017. New Heat-N-Glo 5X direct vent gas fireplace installed in 2017. Granite kitchen countertops and vaulted ceilings. Mainfloor Principal Bedroom boasts beautiful trey ceilings, attached principal bathroom with jetted tub, and separate shower! Another two bedrooms complete the mainfloor! The back yard has a pergola w/ roll blinds for convenience & privacy. South facing exposure ensuring bright interiors from dawn to dusk & exceptional energy efficiency year round. Fully vinyl fenced w/ lined trees creating your perfectly private retreat!...
Contact an agent
Home facts
- Year built:2011
- Subdivision & Development:ST CLAIR ESTATES-BON
- Listing ID #:2189362
- Added:51 day(s) ago
- Updated:November 10, 2026 at 04:06 PM
Rooms and interior
- Bedrooms:4
- Total bathrooms:3
- Full bathrooms:3
- Dining Description:Breakfast Nook/Bar
- Kitchen Description:Dishwasher, Microwave, Refrigerator
- Basement Description:Finished, Full
- Living area:3,034 sq. ft.
Heating and cooling
- Heating:Forced Air
Structure and exterior
- Year built:2011
- Building area:3,034 sq. ft.
- Lot area:0.24 Acres
- Construction Materials:Stone, Stucco
- Foundation Description:Concrete Perimeter
Schools
- High school:HILLCREST 93HS
- Middle school:SANDCREEK 93JH
- Elementary school:AMMON 93EL
Utilities
- Water:Public
- Sewer:Public Sewer
Finances and disclosures
- Price:$520,000
- Price per sq. ft.:$171.39
- Tax amount:$3,253 (2025)
Features and amenities
- Appliances:Refrigerator, Washer
- Laundry features:Main Level, Washer
- Amenities:Ceiling Fan(s), Plumbed For Water Softener, Vaulted Ceiling(s), Walk-in Closet(s)
Parking
- Parking description:3 Stalls, Attached, Concrete
New listings near 1917 Lexington Avenue
- New
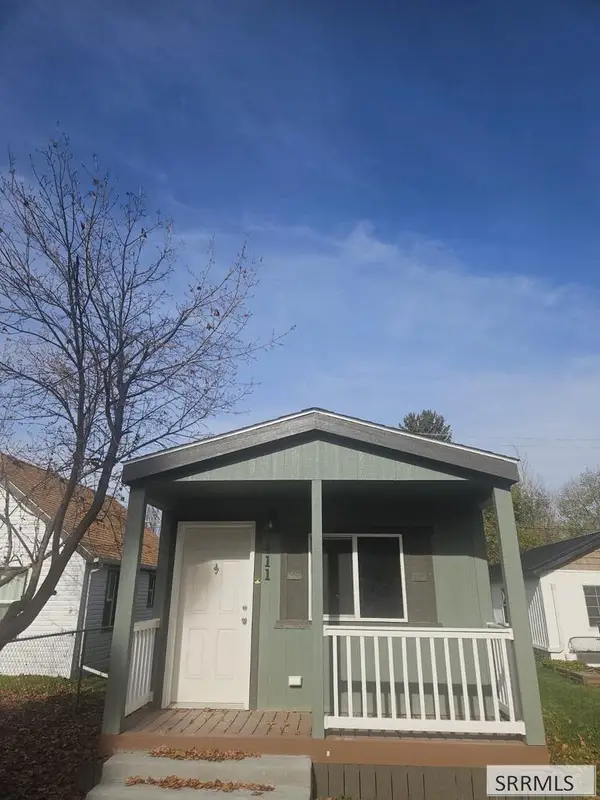 $270,000Active3 beds 2 baths1,026 sq. ft.
411 8th Street, IDAHO FALLS, ID 83401
MLS# 2190282Listed by: EXP REALTY LLC - New
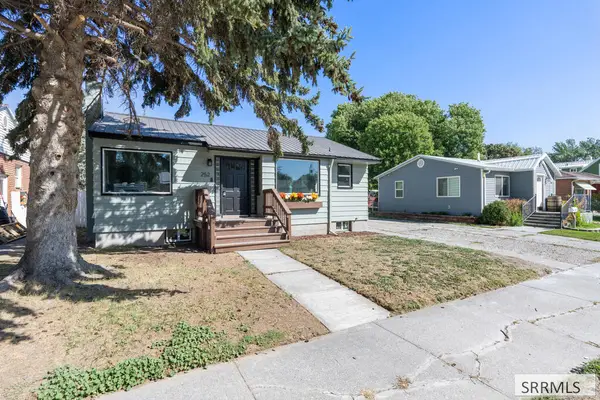
 $299,900Active3 beds 1 baths1,572 sq. ft.
252 16th Street, IDAHO FALLS, ID 83402
MLS# 2190271Listed by: CENTURY 21 HIGH DESERT - New
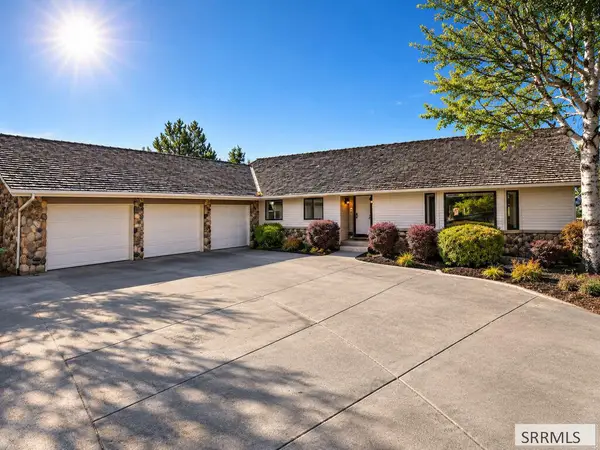 $749,000Active4 beds 4 baths4,398 sq. ft.
11400 Greenbrier Drive, IDAHO FALLS, ID 83404
MLS# 2190272Listed by: CONGRESS REALTY, INC - New
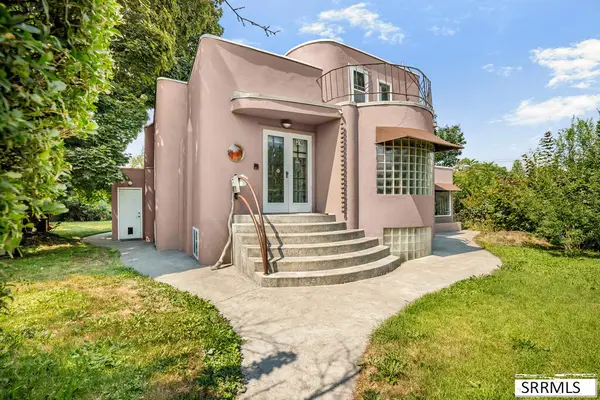 $399,000Active3 beds 4 baths3,170 sq. ft.
310 19th Street, IDAHO FALLS, ID 83402
MLS# 2190269Listed by: KELLER WILLIAMS REALTY EAST IDAHO (306) - New
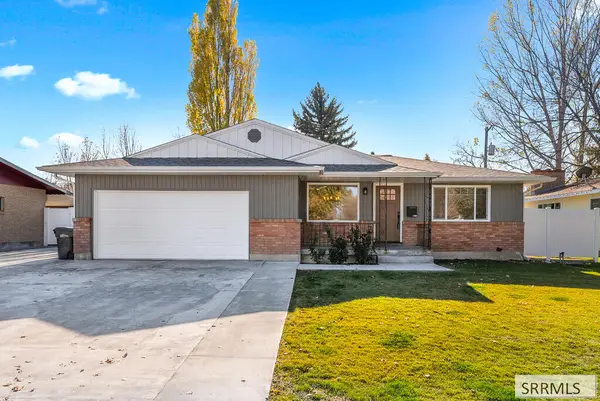 $399,000Active4 beds 3 baths2,676 sq. ft.
1384 Mojave Street, IDAHO FALLS, ID 83404
MLS# 2190265Listed by: KELLER WILLIAMS REALTY EAST IDAHO (306) - New
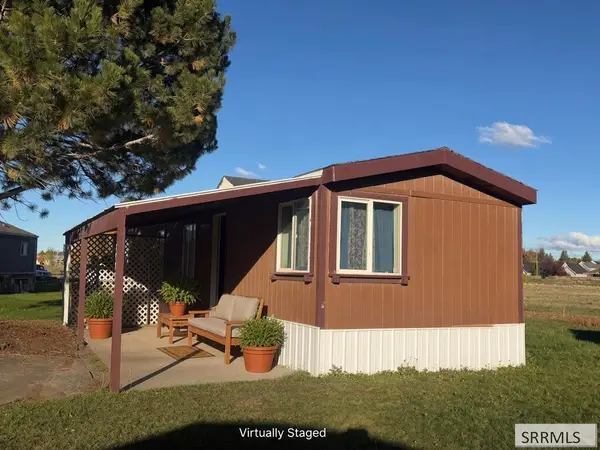 $100,000Active2 beds 2 baths980 sq. ft.
3571 Elswood Drive, IDAHO FALLS, ID 83402
MLS# 2190263Listed by: SILVERCREEK REALTY GROUP - New
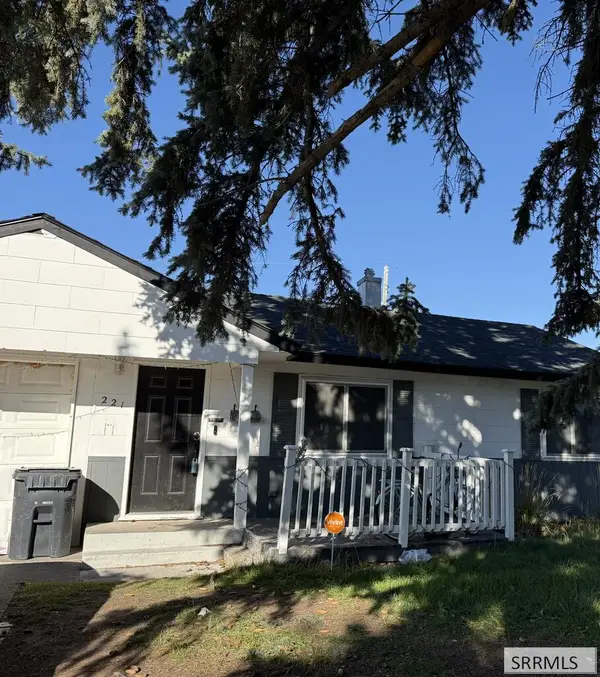 $250,000Active2 beds 1 baths856 sq. ft.
221 Garden, IDAHO FALLS, ID 83402
MLS# 2190261Listed by: KELLER WILLIAMS REALTY EAST IDAHO (306) - New
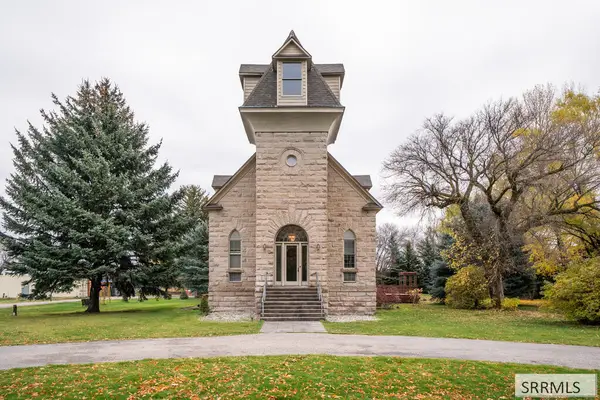 $1,800,000Active10 beds 7 baths8,847 sq. ft.
13576 105 E, IDAHO FALLS, ID 83401
MLS# 2190259Listed by: REAL BROKER LLC - New
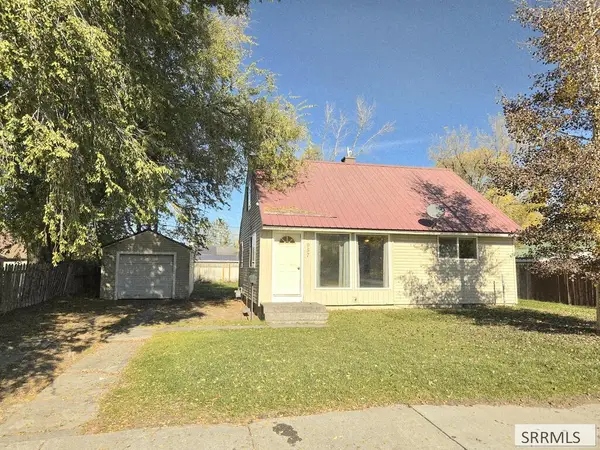 $249,999Active3 beds 1 baths1,260 sq. ft.
957 Poulson Street, IDAHO FALLS, ID 83401
MLS# 2190244Listed by: ASSIST 2 SELL THE REALTY TEAM - New
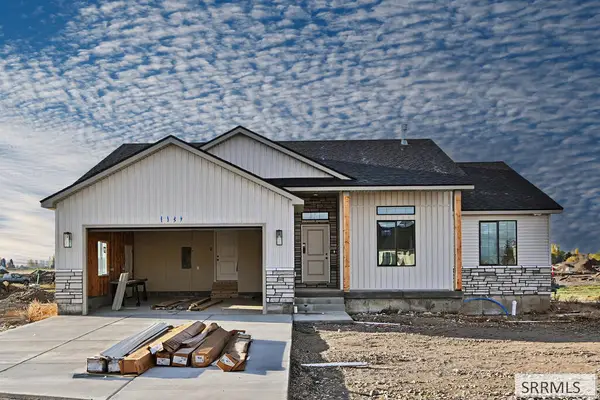 $385,000Active3 beds 2 baths2,752 sq. ft.
1157 Montezuma St, IDAHO FALLS, ID 83402
MLS# 2190245Listed by: KELLER WILLIAMS REALTY EAST IDAHO (306)


Protect your home and budget from life's surprises with an Assurant Home Warranty, backed by a partner that supports you through every step of homeownership. Explore Plans.
©2026 Century 21 Real Estate LLC. All rights reserved. CENTURY 21®, the CENTURY 21 Logo and C21® are service marks owned by Century 21 Real Estate LLC. Century 21 Real Estate LLC fully supports the principles of the Fair Housing Act and the Equal Opportunity Act. Each office is independently owned and operated. Listing information is deemed reliable but not guaranteed accurate.