2035 Irene Lane, Idaho Falls, ID 83404
Local realty services provided by:CENTURY 21 High Desert
2035 Irene Lane,Idaho Falls, ID 83404
$624,999
- 6 Beds
- 4 Baths
- 3,797 sq. ft.
- Single family
- Active
Listed by: the nelson group, susannah harris
Office: keller williams realty east idaho
MLS#:2189451
Source:ID_SRMLS
Price summary
- Price:$624,999
- Price per sq. ft.:$164.6
About this home
This updated 2-story home dazzles with hardwood floors, custom built-ins, and crown molding throughout. The chef's kitchen features two-tone cabinetry, granite counters, a center island, and abundant storage. The main-floor family room offers built-ins and a cozy gas fireplace, alongside formal living and dining rooms. Upstairs: a laundry room near 4 bedrooms and a full bath. The finished basement adds 2 bedrooms, another full bath, a large media room, and extra storage. Outside, enjoy a 3-stall garage plus an immaculately landscaped yard with mature trees, a full sprinkler system, and a private back patio.
Contact an agent
Home facts
- Year built:2006
- Subdivision & Development:BROOKSIDE-BON
- Listing ID #:2189451
- Added:1 day(s) ago
- Updated:September 24, 2026 at 06:54 PM
Rooms and interior
- Bedrooms:6
- Total bathrooms:4
- Full bathrooms:3
- Half bathrooms:1
- Kitchen Description:Dishwasher, Microwave, Refrigerator
- Basement Description:Finished, Full
- Living area:3,797 sq. ft.
Heating and cooling
- Heating:Forced Air
Structure and exterior
- Year built:2006
- Building area:3,797 sq. ft.
- Lot area:0.3 Acres
- Construction Materials:Stone, Stucco
- Foundation Description:Concrete Perimeter
Schools
- High school:HILLCREST 93HS
- Middle school:SANDCREEK 93JH
- Elementary school:WOODLAND HILLS
Utilities
- Water:Public
- Sewer:Public Sewer
Finances and disclosures
- Price:$624,999
- Price per sq. ft.:$164.6
- Tax amount:$4,227 (2025)
Features and amenities
- Appliances:Refrigerator
- Laundry features:Upper Level
Parking
- Parking description:3 Stalls, Attached
New listings near 2035 Irene Lane
- Open Fri, 5 to 7pmNew
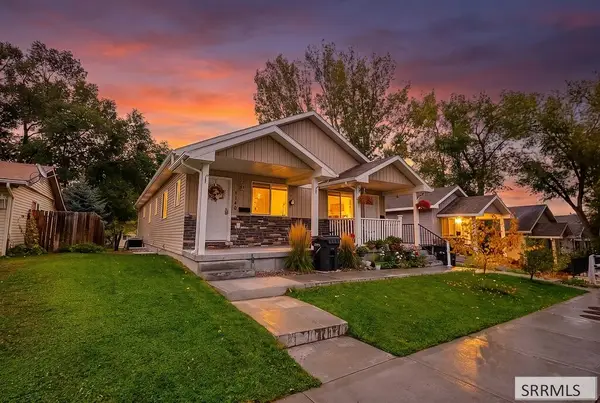 $335,000Active4 beds 2 baths1,950 sq. ft.
1140 Bingham Avenue, IDAHO FALLS, ID 83402
MLS# 2189458Listed by: REAL BROKER LLC - New
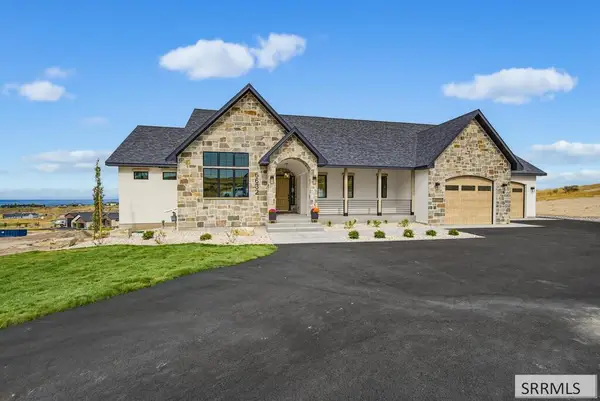 $1,290,000Active5 beds 4 baths4,096 sq. ft.
6632 Packbridge Lane, IDAHO FALLS, ID 83406
MLS# 2189459Listed by: KELLER WILLIAMS REALTY EAST IDAHO - New
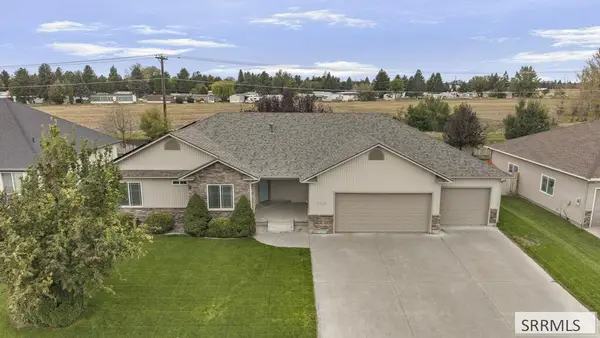 $540,000Active5 beds 3 baths3,450 sq. ft.
3570 Sycamore Circle, IDAHO FALLS, ID 83402
MLS# 2189460Listed by: KELLER WILLIAMS REALTY EAST IDAHO - New
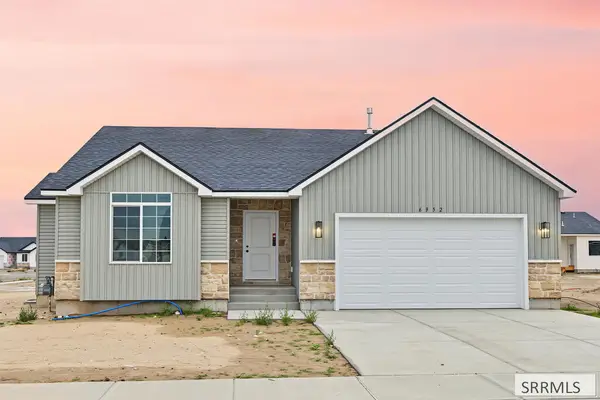 $418,000Active3 beds 2 baths2,839 sq. ft.
6952 Millbrook Drive, IDAHO FALLS, ID 83402
MLS# 2189462Listed by: KELLER WILLIAMS REALTY EAST IDAHO - New
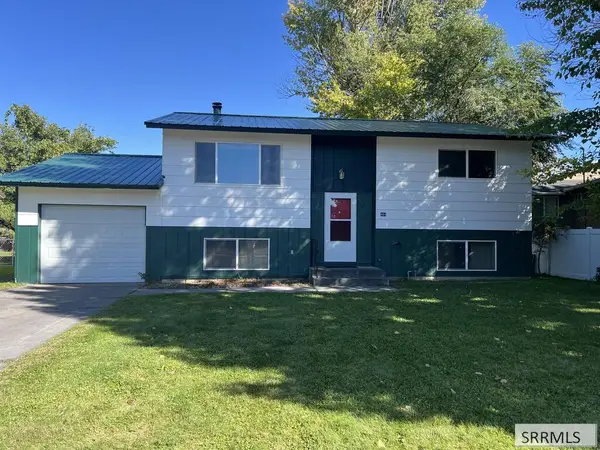
 $310,000Active4 beds 2 baths1,808 sq. ft.
464 Neptune Drive, IDAHO FALLS, ID 83402
MLS# 2189468Listed by: CENTURY 21 HIGH DESERT - New
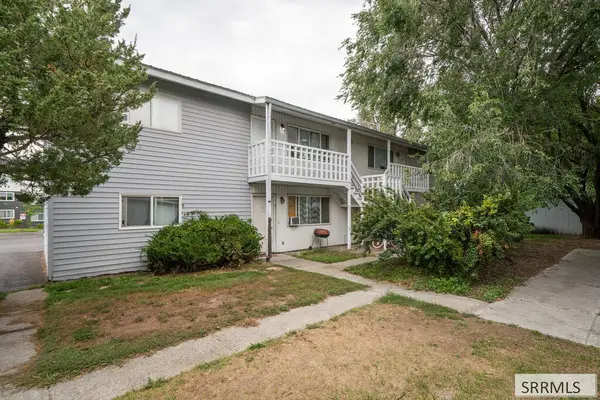 $550,000Active8 beds 4 baths3,264 sq. ft.
1296 Blaine Avenue, IDAHO FALLS, ID 83402
MLS# 2189449Listed by: REAL BROKER LLC - New
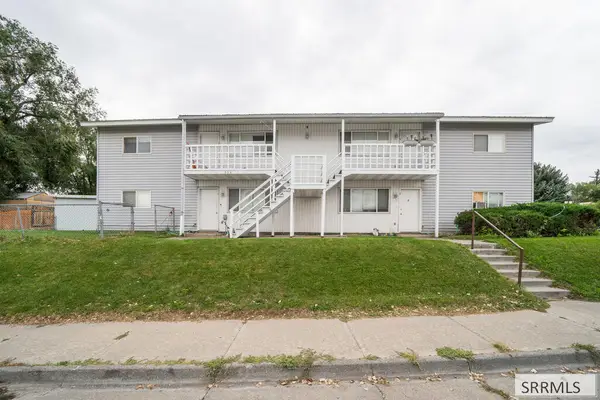 $550,000Active8 beds 4 baths3,264 sq. ft.
535 Anderson, IDAHO FALLS, ID 83402
MLS# 2189450Listed by: REAL BROKER LLC - New
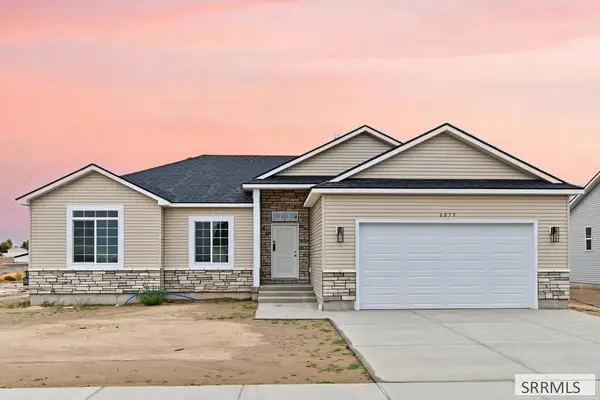 $430,000Active3 beds 2 baths3,024 sq. ft.
6879 Millbrook Drive, IDAHO FALLS, ID 83402
MLS# 2189453Listed by: KELLER WILLIAMS REALTY EAST IDAHO - New
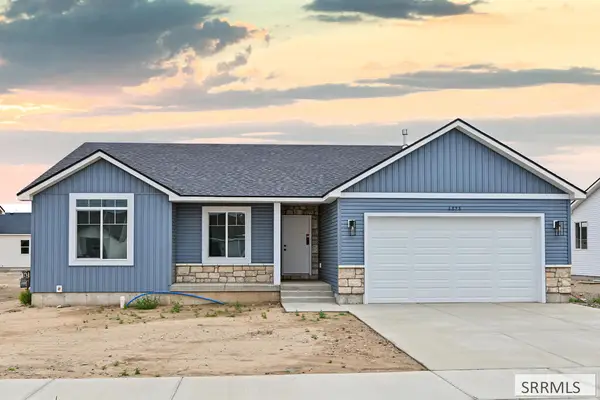 $415,000Active3 beds 2 baths2,782 sq. ft.
6898 Millbrook Drive, IDAHO FALLS, ID 83402
MLS# 2189455Listed by: KELLER WILLIAMS REALTY EAST IDAHO


Protect your home and budget from life's surprises with an Assurant Home Warranty, backed by a partner that supports you through every step of homeownership. Explore Plans.
©2026 Century 21 Real Estate LLC. All rights reserved. CENTURY 21®, the CENTURY 21 Logo and C21® are service marks owned by Century 21 Real Estate LLC. Century 21 Real Estate LLC fully supports the principles of the Fair Housing Act and the Equal Opportunity Act. Each office is independently owned and operated. Listing information is deemed reliable but not guaranteed accurate.