
2201 Brandon Drive, Idaho Falls, ID 83402
Local realty services provided by:CENTURY 21 High Desert
Listed by: leo cervantes, lk realty a bilingual real estate group
Office: silvercreek realty group
MLS#:2189515
Source:ID_SRMLS
Price summary
- Price:$480,000
- Price per sq. ft.:$132.16
About this home
Ever stayed in an Airbnb and thought, “I could live here”? At 2201 E Brandon Drive, you can. This 5-bedroom, 3-bath Idaho Falls home is currently operating as an Airbnb, offering a ready-to-go setup for someone who wants to continue hosting or a welcoming place to make their own. With 3,632 square feet across two levels, there's room to gather and room to spread out. The main floor offers a living room with a stone-surround fireplace, a separate family room and a formal dining area. In the kitchen, granite countertops, white cabinetry, a subway tile backsplash, stainless steel appliances and a farmhouse sink make everyday living feel easy. The primary suite has its own sense of retreat, with a freestanding soaking tub, tiled walk-in shower, dual vanity and walk-in closet. Two additional bedrooms and a full bath complete the main level. Downstairs, you'll find a spacious family room, two more bedrooms, a full bath and laundry. A large area currently used for Airbnb storage offers space to explore a future playroom, gym or additional bedroom, subject to applicable requirements. Outside, mature trees shade the fenced backyard, and the covered patio gives you a place to slow down at the end of the day. A detached shed, metal roof and attached two-car garage round out the property....
Contact an agent
Home facts
- Year built:1977
- Subdivision & Development:ALICE DICKSON-BON
- Listing ID #:2189515
- Added:1 day(s) ago
- Updated:September 28, 2026 at 02:46 AM
Rooms and interior
- Bedrooms:5
- Total bathrooms:3
- Full bathrooms:3
- Dining Description:Formal Dining Room
- Kitchen Description:Dishwasher, Refrigerator
- Basement Description:Finished, Full
- Living area:3,632 sq. ft.
Heating and cooling
- Heating:Electric
Structure and exterior
- Roof:Metal
- Year built:1977
- Building area:3,632 sq. ft.
- Lot area:0.27 Acres
- Construction Materials:Brick
- Foundation Description:Concrete Perimeter
Schools
- High school:SKYLINE 91HS
- Middle school:EAGLE ROCK 91JH
- Elementary school:BUSH 91EL
Utilities
- Water:Public
- Sewer:Public Sewer
Finances and disclosures
- Price:$480,000
- Price per sq. ft.:$132.16
- Tax amount:$2,759 (2025)
Features and amenities
- Appliances:Refrigerator
Parking
- Parking description:2 Stalls, Attached, Concrete
New listings near 2201 Brandon Drive
- New
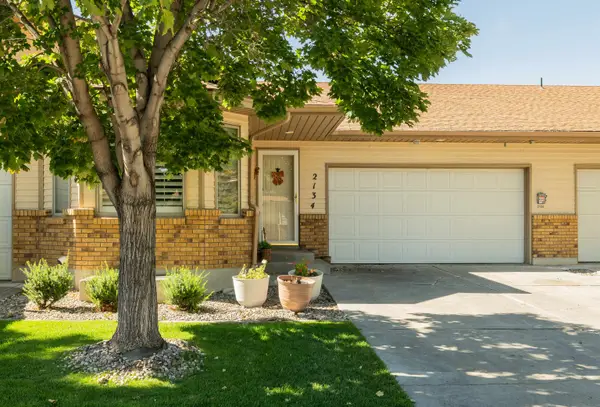 $400,000Active4 beds 3 baths3,310 sq. ft.
2134 Henryanna, Idaho Falls, ID 83402
MLS# 583720Listed by: KELLER WILLIAMS REALTY EAST IDAHO - New
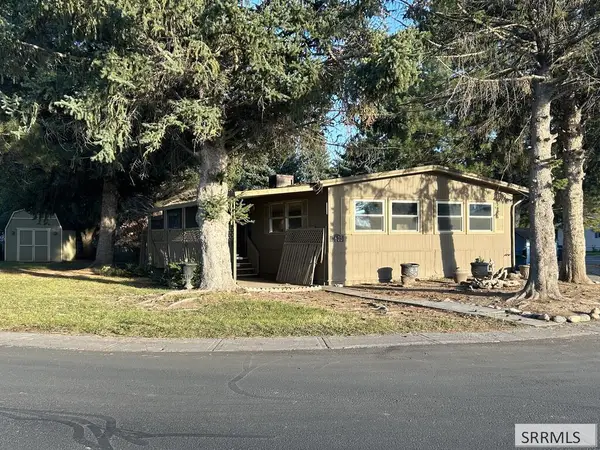 $74,900Active3 beds 2 baths1,464 sq. ft.
3435 Elswood Drive, IDAHO FALLS, ID 83402
MLS# 2189505Listed by: SILVERCREEK REALTY GROUP - New
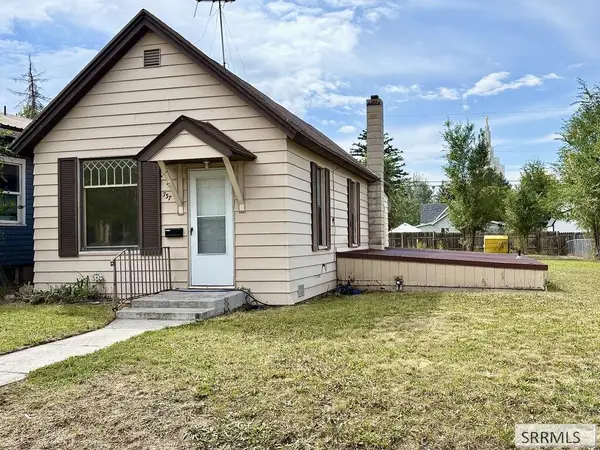 $210,000Active1 beds 1 baths1,404 sq. ft.
737 J Street, IDAHO FALLS, ID 83402
MLS# 2189500Listed by: EDGE REAL ESTATE - New
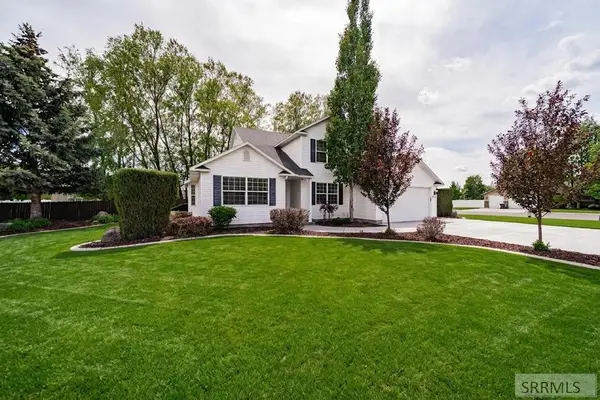 $525,000Active5 beds 3 baths3,471 sq. ft.
1040 Wheatstone Drive, IDAHO FALLS, ID 83404
MLS# 2189499Listed by: KELLER WILLIAMS REALTY EAST IDAHO - New
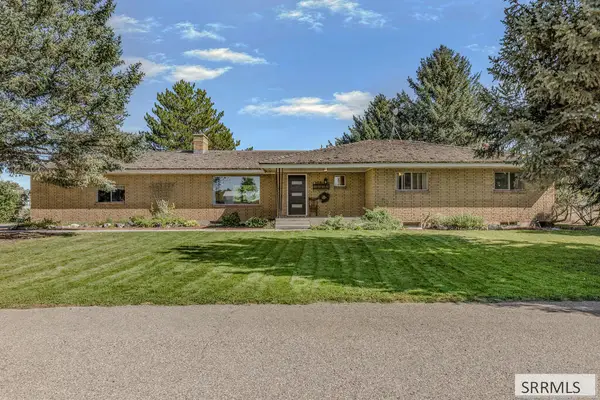 $550,000Active5 beds 3 baths3,688 sq. ft.
939 45th E, IDAHO FALLS, ID 83401
MLS# 2189496Listed by: REDFIN - New
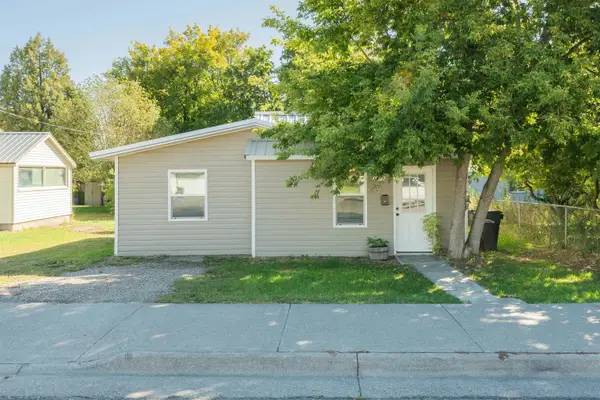 $260,000Active3 beds 1 baths800 sq. ft.
1078 Blaine Ave, Idaho Falls, ID 83401
MLS# 583708Listed by: KELLER WILLIAMS REALTY EAST IDAHO - Open Fri, 3 to 6pmNew
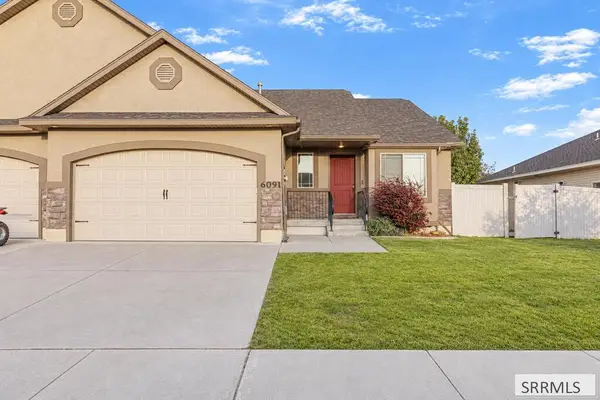 $425,000Active2 beds 2 baths2,968 sq. ft.
6091 Bryson Lane, IDAHO FALLS, ID 83402
MLS# 2189488Listed by: SILVERCREEK REALTY GROUP - New
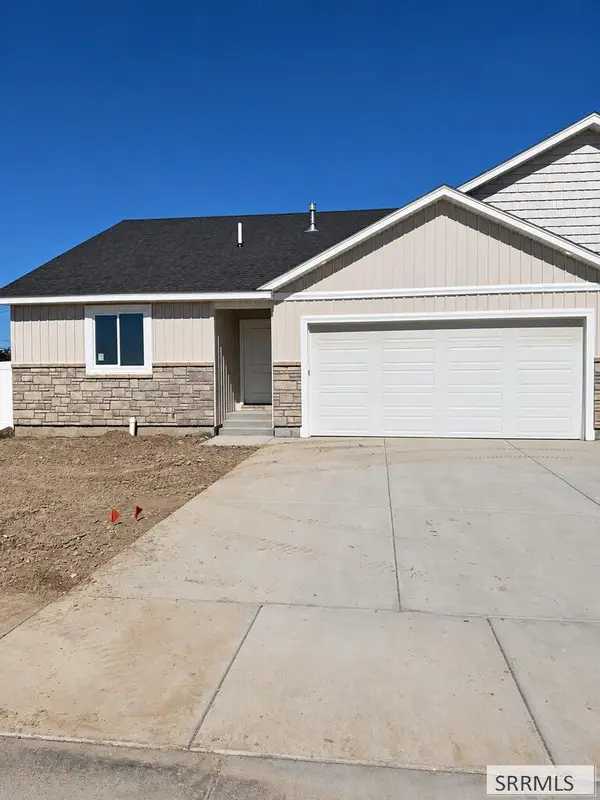 $425,000Active5 beds 3 baths2,652 sq. ft.
476 East River Ln, IDAHO FALLS, ID 83401
MLS# 2189481Listed by: KELLER WILLIAMS REALTY EAST IDAHO - New
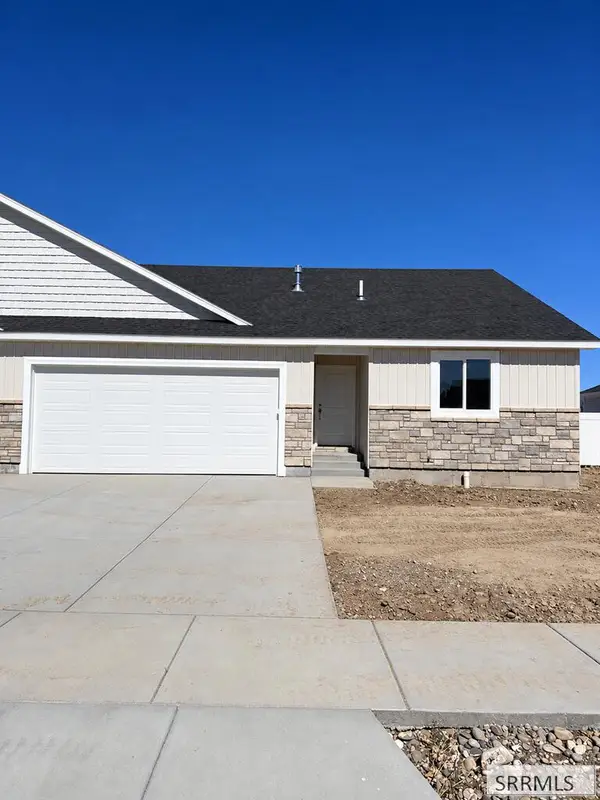 $385,000Active3 beds 2 baths2,652 sq. ft.
484 East River Ln, IDAHO FALLS, ID 83401
MLS# 2189482Listed by: KELLER WILLIAMS REALTY EAST IDAHO


Protect your home and budget from life's surprises with an Assurant Home Warranty, backed by a partner that supports you through every step of homeownership. Explore Plans.
©2026 Century 21 Real Estate LLC. All rights reserved. CENTURY 21®, the CENTURY 21 Logo and C21® are service marks owned by Century 21 Real Estate LLC. Century 21 Real Estate LLC fully supports the principles of the Fair Housing Act and the Equal Opportunity Act. Each office is independently owned and operated. Listing information is deemed reliable but not guaranteed accurate.