
2254 Bellin Road, Idaho Falls, ID 83402
Local realty services provided by:CENTURY 21 High Desert
2254 Bellin Road,Idaho Falls, ID 83402
$625,000
- 5 Beds
- 3 Baths
- 3,241 sq. ft.
- Single family
- Active
Listed by: tina miller
Office: assist 2 sell the realty team
MLS#:2189189
Source:ID_SRMLS
Price summary
- Price:$625,000
- Price per sq. ft.:$192.84
About this home
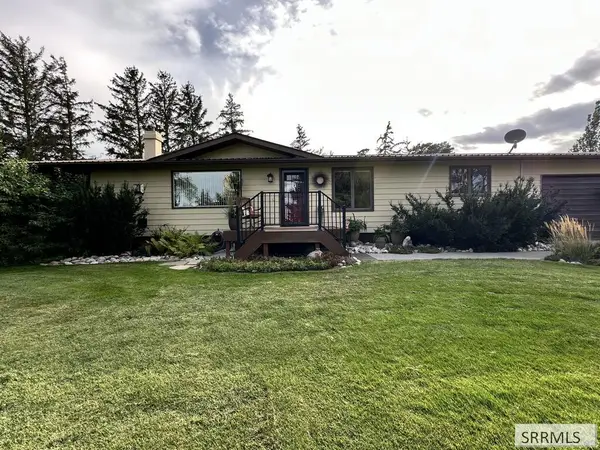
Check out this RARE GEM on the Westside of Idaho Falls! Over 1.6 acres, Zoned Residential Ag so you can have your animals! Minutes from shopping, schools & entertainment! This move-in ready home is tastefully updated with over 3,000 sq ft of living space & an over sized 3 car garage! The LVP floors provide easy care & an inviting atmosphere. Enjoy lots of natural light in the main living area. The kitchen has GORGEOUS quartz counters & lots of storage. Supplement the gas heat with a wood stove insert in the comfy lower level family room. A convenient walk-out through the mudroom is a MUST for this kind of living! Supplement your overhead with the ADORABLE attached ADU! Currently rents for $750 a month. This surprising space has granite counters, it's own laundry room & is serviced by a mini-split for year-round comfort. (Tenant is month-to-month.) The property is the perfect set-up to satisfy your inner hobby farmer! Mature trees & a pasture (Yes there are water rights!) a corral, shelter & a chicken coop! The grain silo serves as a tack room & extra storage. Don't forget the MASSIVE shop! This incredible bonus is heated for year round use! Lots of flex space for additional outbuildings & room to park all your stuff! Tough to find a rural feel so close to town. DON'T MISS OUT!...
Contact an agent
Home facts
- Year built:1971
- Subdivision & Development:WOODLAND HEIGHT-BON
- Listing ID #:2189189
- Added:1 day(s) ago
- Updated:September 13, 2026 at 02:55 AM
Rooms and interior
- Bedrooms:5
- Total bathrooms:3
- Full bathrooms:3
- Dining Description:Formal Dining Room
- Kitchen Description:Dishwasher, Microwave, Refrigerator
- Basement Description:Partial, Unfinished
- Living area:3,241 sq. ft.
Heating and cooling
- Cooling:Mini Split
- Heating:Forced Air, Mini Split
Structure and exterior
- Year built:1971
- Building area:3,241 sq. ft.
- Lot area:1.45 Acres
- Construction Materials:Brick
- Exterior Features:Corral/Stable, Horse Facilities, Livestock Permitted, Outbuildings, Shed
- Foundation Description:Concrete Perimeter
Schools
- High school:SKYLINE 91HS
- Middle school:EAGLE ROCK 91JH
- Elementary school:WESTSIDE 91EL
Utilities
- Water:Community Well (5+)
- Sewer:Private Septic
Finances and disclosures
- Price:$625,000
- Price per sq. ft.:$192.84
- Tax amount:$1,625 (2025)
Features and amenities
- Appliances:Refrigerator
- Laundry features:Lower Level, Main Level
- Amenities:Plumbed For Water Softener, RV Parking Area, Shed
Parking
- Parking description:3 Stalls, Attached, Concrete, Gravel
New listings near 2254 Bellin Road
- New
 $265,000Active3 beds 2 baths1,302 sq. ft.
2079 Cassidy Drive, IDAHO FALLS, ID 83406
MLS# 2189188Listed by: KELLER WILLIAMS REALTY EAST IDAHO - New
 $575,000Active3 beds 3 baths2,444 sq. ft.
7345 33 S, IDAHO FALLS, ID 83402
MLS# 2189185Listed by: ASSIST 2 SELL THE REALTY TEAM - New
 $373,900Active4 beds 2 baths2,788 sq. ft.
2334 E 1st Street, Idaho Falls, ID 83401
MLS# 583619Listed by: AMP REALTY - New
 $310,000Active3 beds 2 baths1,804 sq. ft.
394 19th Street, IDAHO FALLS, ID 83402
MLS# 2189183Listed by: HAMLET REALTY - New
 $724,999Active5 beds 3 baths3,908 sq. ft.
5942 Lemhi Street, IDAHO FALLS, ID 83404
MLS# 2189180Listed by: KELLER WILLIAMS REALTY EAST IDAHO - New
 $307,500Active3 beds 2 baths1,288 sq. ft.
1455 Clark Drive, IDAHO FALLS, ID 83404
MLS# 2189178Listed by: KELLER WILLIAMS REALTY EAST IDAHO - New
 $365,000Active5 beds 2 baths2,240 sq. ft.
820 Adam Lane, IDAHO FALLS, ID 83401
MLS# 2189175Listed by: EXP REALTY LLC - New
 $395,000Active5 beds 2 baths2,844 sq. ft.
573 Safstrom Avenue, IDAHO FALLS, ID 83401
MLS# 2189169Listed by: KELLER WILLIAMS REALTY EAST IDAHO - New
 $535,000Active4 beds 2 baths2,372 sq. ft.
1881 49th S, IDAHO FALLS, ID 83402
MLS# 2189172Listed by: KELLER WILLIAMS REALTY EAST IDAHO


Protect your home and budget from life's surprises with an Assurant Home Warranty, backed by a partner that supports you through every step of homeownership. Explore Plans.
©2026 Century 21 Real Estate LLC. All rights reserved. CENTURY 21®, the CENTURY 21 Logo and C21® are service marks owned by Century 21 Real Estate LLC. Century 21 Real Estate LLC fully supports the principles of the Fair Housing Act and the Equal Opportunity Act. Each office is independently owned and operated. Listing information is deemed reliable but not guaranteed accurate.