
2255 Greenbrier Drive, Idaho Falls, ID 83404
Local realty services provided by:CENTURY 21 High Desert
2255 Greenbrier Drive,Idaho Falls, ID 83404
$599,900
- 5 Beds
- 4 Baths
- 4,721 sq. ft.
- Single family
- Active
Listed by: legacy ranch properties, kris bertagnolli
Office: keller williams realty east idaho
MLS#:2187658
Source:ID_SRMLS
Price summary
- Price:$599,900
- Price per sq. ft.:$127.07
About this home
Perched above the Idaho Falls Country Club with sweeping views of the clubhouse, golf course, and valley, 2255 E. Greenbrier Drive is a rare offering where timeless craftsmanship meets effortless everyday living. A grand rock-finished entry sets the tone for warm, elevated interiors featuring custom timber woodwork, floor-to-ceiling wood-clad windows, updated carpet, and striking rock fireplaces that anchor the home with character and charm. Designed to live beautifully on the main level, the home includes spacious gathering areas, built-ins, main-floor laundry, two additional bedrooms, and a serene primary suite with crown molding, walk-in closet, private deck access, large walk-in shower, granite counters, and radiant ceiling heat. The walkout lower level expands the home with a large family room, two bedrooms, updated bath, egress windows, and another custom rock fireplace. Outside, covered decks and patios, mature trees, lush landscaping, a large backyard, and exceptional privacy create an unforgettable setting for quiet mornings, sunset views, and year-round entertaining. A truly distinctive Idaho Falls home with space, soul, and scenery....
Contact an agent
Home facts
- Year built:1977
- Subdivision & Development:HOLIDAY HILLS-BON
- Listing ID #:2187658
- Added:52 day(s) ago
- Updated:August 31, 2026 at 09:47 PM
Rooms and interior
- Bedrooms:5
- Total bathrooms:4
- Full bathrooms:3
- Half bathrooms:1
- Kitchen Description:Dishwasher, Double Oven, Microwave, Refrigerator
- Basement Description:Egress Windows, Finished, Full
- Living area:4,721 sq. ft.
Heating and cooling
- Cooling:Mini Split
- Heating:Baseboard, Cadet Style, Electric, Mini Split
Structure and exterior
- Year built:1977
- Building area:4,721 sq. ft.
- Lot area:0.36 Acres
- Lot Features:Rural
- Foundation Description:Concrete Perimeter
Schools
- High school:IDAHO FALLS 91HS
- Middle school:TAYLOR VIEW 91JH
- Elementary school:SUNNYSIDE 91EL
Utilities
- Water:Public
- Sewer:Community Sewer, Public Sewer
Finances and disclosures
- Price:$599,900
- Price per sq. ft.:$127.07
- Tax amount:$1,738 (2025)
Features and amenities
- Appliances:Refrigerator
- Laundry features:Main Level
- Amenities:Ceiling Fan(s), Intercom, RV Pad, RV Parking Area, Vaulted Ceiling(s), Walk-in Closet(s)
Parking
- Parking description:2 Stalls, Attached, Concrete
New listings near 2255 Greenbrier Drive
- New
 $600,000Active6 beds 3 baths3,118 sq. ft.
1454 Quinn Creek Road, IDAHO FALLS, ID 83401
MLS# 2188890Listed by: KELLER WILLIAMS REALTY EAST IDAHO - New
 $415,000Active3 beds 2 baths2,638 sq. ft.
4310 Ola Vista Avenue, IDAHO FALLS, ID 83401
MLS# 2188876Listed by: REAL BROKER LLC - Open Tue, 5 to 7pmNew
 $285,000Active3 beds 1 baths1,040 sq. ft.
1087 Lovejoy Street, IDAHO FALLS, ID 83401
MLS# 2188873Listed by: EQUITY NORTHWEST REAL ESTATE, LLC - New
 $520,000Active6 beds 3 baths2,964 sq. ft.
4216 Vision Drive, IDAHO FALLS, ID 83401
MLS# 2188868Listed by: SWEET REALTY GROUP - New
 $925,000Active5 beds 3 baths3,564 sq. ft.
7091 S Green River Cir, IDAHO FALLS, ID 83406
MLS# 2188869Listed by: AXIS IDAHO REALTY 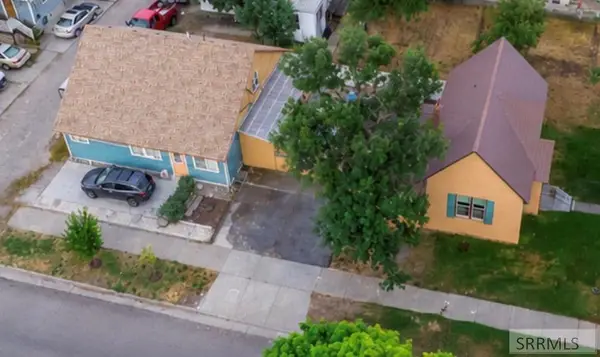 $499,900Active3 beds 3 baths3,061 sq. ft.
492 G Street, IDAHO FALLS, ID 83402
MLS# 2187808Listed by: KELLER WILLIAMS REALTY EAST IDAHO- $499,900Active3 beds 3 baths3,061 sq. ft.
492 G Street, IDAHO FALLS, ID 83402
MLS# 2187808Listed by: KELLER WILLIAMS REALTY EAST IDAHO - New
 $433,000Active3 beds 2 baths2,404 sq. ft.
1367 Drystone Drive, IDAHO FALLS, ID 83401
MLS# 2188853Listed by: SILVERCREEK REALTY GROUP - New
 $1,500,000Active5 beds 4 baths6,291 sq. ft.
7753 Packbridge Lane, IDAHO FALLS, ID 83406
MLS# 2188822Listed by: KELLER WILLIAMS REALTY EAST IDAHO - New
 $725,000Active5 beds 3 baths3,888 sq. ft.
1150 Blue Grass Lane, IDAHO FALLS, ID 83401
MLS# 2188823Listed by: REAL BROKER LLC


Protect your home and budget from life's surprises with an Assurant Home Warranty, backed by a partner that supports you through every step of homeownership. Explore Plans.
©2026 Century 21 Real Estate LLC. All rights reserved. CENTURY 21®, the CENTURY 21 Logo and C21® are service marks owned by Century 21 Real Estate LLC. Century 21 Real Estate LLC fully supports the principles of the Fair Housing Act and the Equal Opportunity Act. Each office is independently owned and operated. Listing information is deemed reliable but not guaranteed accurate.