2418 Stace Circle, Idaho Falls, ID 83401
Local realty services provided by:CENTURY 21 High Desert
2418 Stace Circle,Idaho Falls, ID 83401
$315,000
- 4 Beds
- 2 Baths
- 2,080 sq. ft.
- Single family
- Active
Listed by: kelly allen
Office: summit view realty
MLS#:2189365
Source:ID_SRMLS
Price summary
- Price:$315,000
- Price per sq. ft.:$151.44
About this home
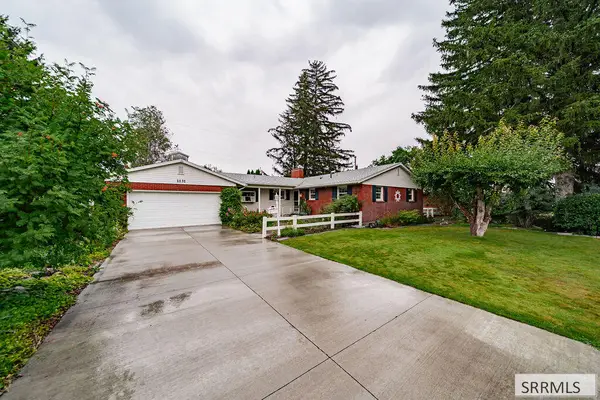
Welcome to 2418 Stace Circle, a charming single-family home tucked away in the desirable Melbourne Park subdivision of Idaho Falls. Built in 1978, this 4-bedroom, 2-bathroom property sits on a low-traffic circle surrounded by beautiful, mature trees, offering a peaceful and private setting but still close to shopping, entertainment, and schools. Whether you are looking for a fantastic investment property or a home to customize and make your own, this home offers incredible potential. The main level features a functional layout with three comfortable bedrooms and a full bathroom, perfect for single-level day-to-day living. Downstairs, the basement expands your living space with a private fourth bedroom and an ideal bonus room designed for 5th bedroom, a home office, or a hobby studio. The remainder of the basement is unfinished, offering a blank canvas for you to design additional equity by adding a family room, gym, or extra storage.
Contact an agent
Home facts
- Year built:1978
- Subdivision & Development:MELBOURNE PARK-BON
- Listing ID #:2189365
- Added:1 day(s) ago
- Updated:September 20, 2026 at 04:45 AM
Rooms and interior
- Bedrooms:4
- Total bathrooms:2
- Full bathrooms:2
- Kitchen Description:Dishwasher, Microwave, Refrigerator
- Basement Description:Full, Unfinished
- Living area:2,080 sq. ft.
Heating and cooling
- Heating:Baseboard, Cadet Style, Electric
Structure and exterior
- Year built:1978
- Building area:2,080 sq. ft.
- Lot area:0.21 Acres
- Construction Materials:Wood Siding
- Exterior Features:Shed
- Foundation Description:Concrete Perimeter
Schools
- High school:HILLCREST 93HS
- Middle school:SANDCREEK 93JH
- Elementary school:FALLS VALLEY 93EL
Utilities
- Water:Public
- Sewer:Public Sewer
Finances and disclosures
- Price:$315,000
- Price per sq. ft.:$151.44
- Tax amount:$2,161 (2025)
Features and amenities
- Appliances:Refrigerator, Washer
- Laundry features:Main Level, Washer
- Amenities:Shed
Parking
- Parking description:1 Stall, Concrete
New listings near 2418 Stace Circle
- New
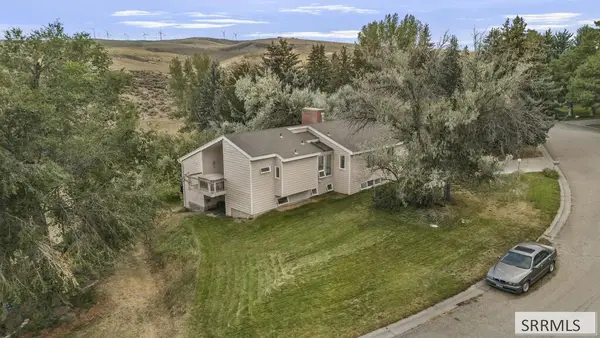 $448,000Active5 beds 3 baths4,151 sq. ft.
11605 Arlington Drive, IDAHO FALLS, ID 83404
MLS# 2189366Listed by: EXP REALTY LLC - New
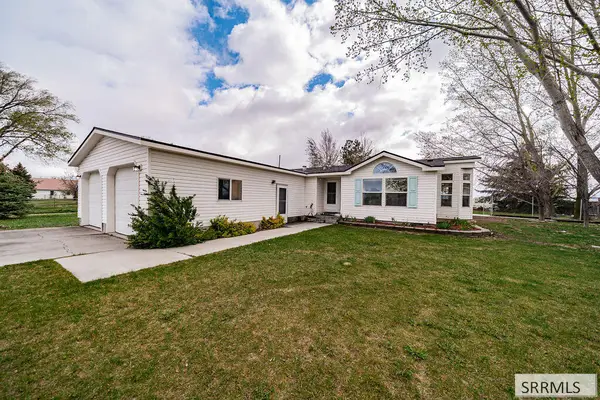 $550,000Active3 beds 3 baths1,872 sq. ft.
14292 115 E, IDAHO FALLS, ID 83401
MLS# 2189361Listed by: EXP REALTY LLC - New
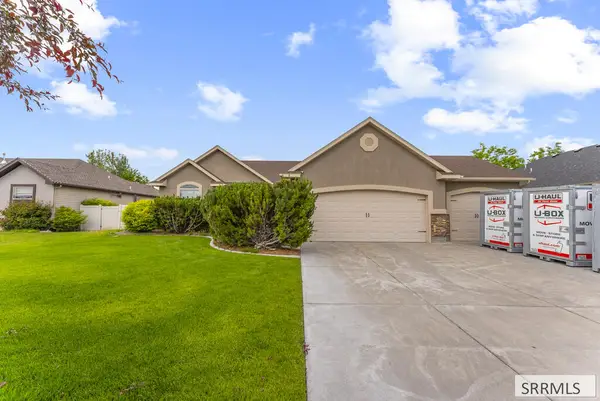 $530,000Active4 beds 3 baths3,034 sq. ft.
1917 Lexington Avenue, IDAHO FALLS, ID 83404
MLS# 2189362Listed by: SILVERCREEK REALTY GROUP - New
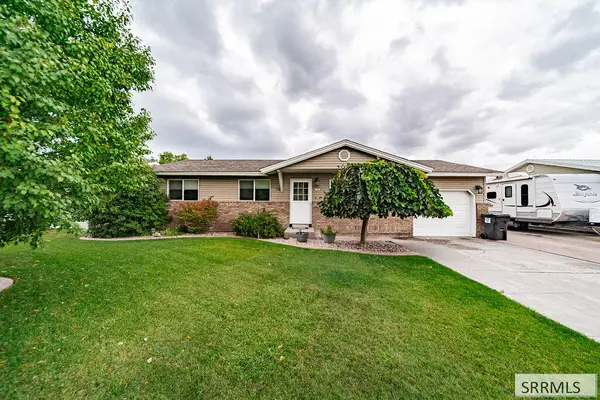 $295,000Active3 beds 2 baths1,300 sq. ft.
755 Auburn Avenue, IDAHO FALLS, ID 83401
MLS# 2189355Listed by: KELLER WILLIAMS REALTY EAST IDAHO - New
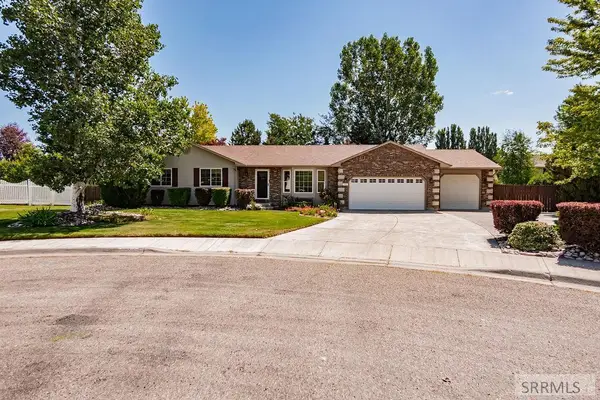 $495,000Active5 beds 3 baths2,730 sq. ft.
1184 Shadow Mountain Court, IDAHO FALLS, ID 83404
MLS# 2189354Listed by: KELLER WILLIAMS REALTY EAST IDAHO - New
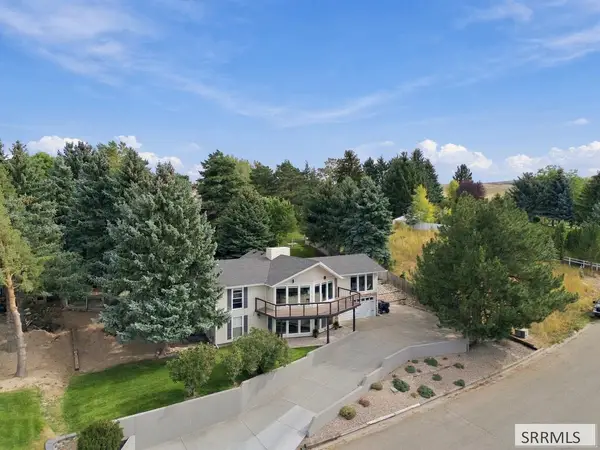 $615,000Active5 beds 3 baths3,388 sq. ft.
11625 Pinehurst Drive, IDAHO FALLS, ID 83404
MLS# 2189352Listed by: HOMESMART REALTY GROUP - New
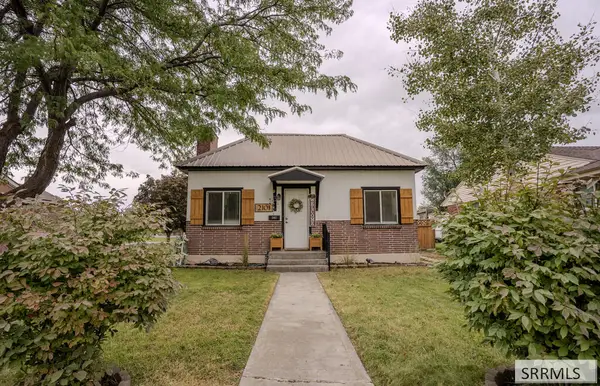
 $235,000Active2 beds 1 baths972 sq. ft.
2101 Emerson Avenue, IDAHO FALLS, ID 83404
MLS# 2189346Listed by: CENTURY 21 HIGH DESERT - New
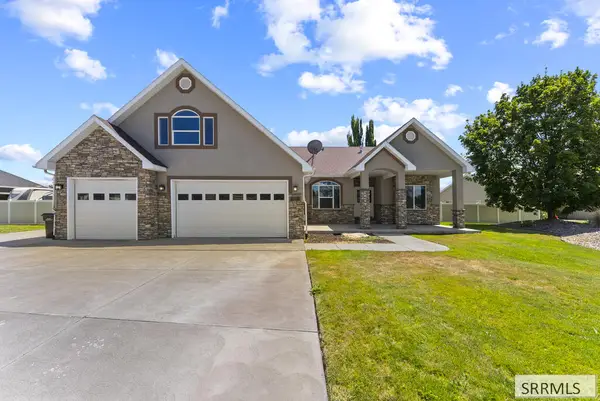 $675,000Active5 beds 3 baths3,514 sq. ft.
2690 Eastview Drive, IDAHO FALLS, ID 83401
MLS# 2189327Listed by: SILVERCREEK REALTY GROUP - New
 $399,000Active5 beds 2 baths2,924 sq. ft.
1131 Atlantic Street, IDAHO FALLS, ID 83404
MLS# 2189331Listed by: KELLER WILLIAMS REALTY EAST IDAHO


Protect your home and budget from life's surprises with an Assurant Home Warranty, backed by a partner that supports you through every step of homeownership. Explore Plans.
©2026 Century 21 Real Estate LLC. All rights reserved. CENTURY 21®, the CENTURY 21 Logo and C21® are service marks owned by Century 21 Real Estate LLC. Century 21 Real Estate LLC fully supports the principles of the Fair Housing Act and the Equal Opportunity Act. Each office is independently owned and operated. Listing information is deemed reliable but not guaranteed accurate.