2505 Brandon Drive, Idaho Falls, ID 83402
Local realty services provided by:CENTURY 21 High Desert
2505 Brandon Drive,Idaho Falls, ID 83402
$335,000
- 2 Beds
- 2 Baths
- 1,382 sq. ft.
- Single family
- Active
Listed by:
 CENTURY 21 High Desert
Office: century 21 high desert
MLS#:2190091
Source:ID_SRMLS
Price summary
- Price:$335,000
- Price per sq. ft.:$242.4
About this home
Wonderful Single-Level Living in a Highly Desirable Westside Neighborhood! This lovely 2-bedroom, 2-bath twin home offers a spacious and functional floor plan with vaulted ceilings and plenty of natural light. Enjoy both a formal living room and an inviting great room featuring a cozy corner fireplace and sliding glass doors leading to the backyard. The kitchen offers ample cabinet space, newer stainless steel appliances, and a convenient pantry. The spacious master suite features a large walk-in closet and private bathroom with a walk-in shower. Step outside to a fully fenced backyard with a covered patio, perfect for relaxing or entertaining. Located in a desirable westside neighborhood that backs up to a city-maintained drainage park with a walking path around it. A wonderful opportunity to enjoy comfortable, convenient single-level living in a great location!
Contact an agent
Home facts
- Year built:2005
- Subdivision & Development:BLUE RIDGE ESTATES-BON
- Listing ID #:2190091
- Added:1 day(s) ago
- Updated:October 30, 2026 at 08:45 PM
Rooms and interior
- Bedrooms:2
- Total bathrooms:2
- Full bathrooms:2
- Dining Description:Breakfast Nook/Bar
- Kitchen Description:Dishwasher, Microwave, Refrigerator
- Basement Description:Crawl Space
- Living area:1,382 sq. ft.
Heating and cooling
- Heating:Forced Air
Structure and exterior
- Year built:2005
- Building area:1,382 sq. ft.
- Lot area:0.16 Acres
- Foundation Description:Concrete Perimeter
Schools
- High school:SKYLINE 91HS
- Middle school:EAGLE ROCK 91JH
- Elementary school:ETHEL BOYES 91EL
Utilities
- Water:Public
- Sewer:Public Sewer
Finances and disclosures
- Price:$335,000
- Price per sq. ft.:$242.4
- Tax amount:$1,530 (2025)
Features and amenities
- Appliances:Refrigerator
- Laundry features:Main Level
- Amenities:Ceiling Fan(s), Vaulted Ceiling(s), Walk-in Closet(s)
Parking
- Parking description:2 Stalls, Concrete
New listings near 2505 Brandon Drive
- New
 $589,000Active5 beds 3 baths3,350 sq. ft.
5849 Macrae Dr, IDAHO FALLS, ID 83402
MLS# 2190095Listed by: EDGE REAL ESTATE - New

 $285,000Active3 beds 2 baths2,016 sq. ft.
1065 Canal, IDAHO FALLS, ID 83402
MLS# 2190090Listed by: CENTURY 21 HIGH DESERT - New
 $324,900Active4 beds 2 baths2,502 sq. ft.
763 Grace Avenue, IDAHO FALLS, ID 83402
MLS# 2190087Listed by: THE FOUNDATION IDAHO REAL ESTATE LLC - New
 $492,000Active5 beds 4 baths4,100 sq. ft.
2429 Harold Drive, IDAHO FALLS, ID 83402
MLS# 2190083Listed by: LOWES FLAT FEE REALTY A HOMEZU PARTNER - New
 $299,000Active3 beds 1 baths1,040 sq. ft.
4105 Spartina Street, IDAHO FALLS, ID 83401
MLS# 2190084Listed by: BOSS REAL ESTATE - New
 $645,000Active4 beds 3 baths3,884 sq. ft.
1662 Sandpiper Way, IDAHO FALLS, ID 83404
MLS# 2190080Listed by: KELLER WILLIAMS REALTY EAST IDAHO - New
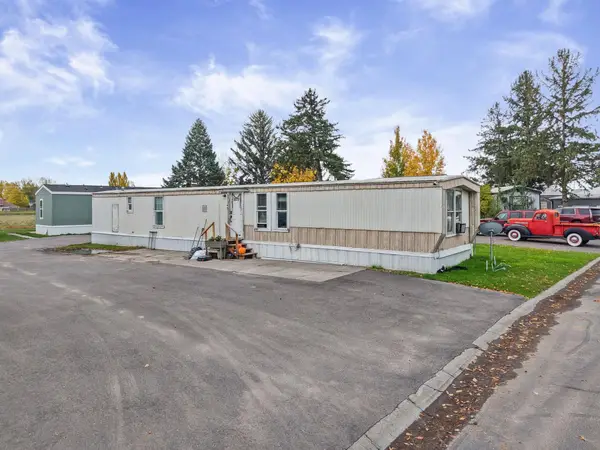 $69,900Active3 beds 2 baths980 sq. ft.
3575 E Elswood Drive, Idaho Falls, ID 83402
MLS# 583925Listed by: REAL BROKER, LLC - New
 $375,000Active5 beds 3 baths2,992 sq. ft.
2054 Balboa Drive, IDAHO FALLS, ID 83404
MLS# 2190075Listed by: KELLER WILLIAMS REALTY EAST IDAHO - New
 $515,000Active3 beds 2 baths3,496 sq. ft.
518 Boxwood Drive, IDAHO FALLS, ID 83402
MLS# 2190076Listed by: THE FOUNDATION IDAHO REAL ESTATE LLC


Protect your home and budget from life's surprises with an Assurant Home Warranty, backed by a partner that supports you through every step of homeownership. Explore Plans.
©2026 Century 21 Real Estate LLC. All rights reserved. CENTURY 21®, the CENTURY 21 Logo and C21® are service marks owned by Century 21 Real Estate LLC. Century 21 Real Estate LLC fully supports the principles of the Fair Housing Act and the Equal Opportunity Act. Each office is independently owned and operated. Listing information is deemed reliable but not guaranteed accurate.