
2910 Larson Drive, Idaho Falls, ID 83401
Local realty services provided by:CENTURY 21 High Desert
2910 Larson Drive,Idaho Falls, ID 83401
$529,900
- 6 Beds
- 3 Baths
- 3,442 sq. ft.
- Single family
- Active
Upcoming open houses
- Sat, Sep 1209:00 am - 12:00 pm
Listed by: monica villanueva, martha martin
Office: real estate pros llc.
MLS#:2186855
Source:ID_SRMLS
Price summary
- Price:$529,900
- Price per sq. ft.:$153.95
- Monthly HOA dues:$35
About this home
Take a look at this beautiful, one-of-a-kind home! Situated on a spacious 0.41-acre lot, this property offers plenty of room to enjoy both indoors and out. The oversized patio and large concrete area provide the perfect space for summer BBQs, outdoor entertaining, extra parking, or recreational activities. There's even a gas line already installed for a future hot tub. Step inside to an inviting open floor plan featuring granite countertops, beautiful alder cabinetry, and a large dining area that's ideal for hosting family and friends. The dedicated laundry room is conveniently located near the kitchen while remaining tucked away for added privacy and organization. Downstairs, you'll find a spacious primary-style bedroom along with an additional 7th room that can easily serve as a home gym, craft room, office, or playroom. This well-designed home offers the perfect combination of space, functionality, and comfort. *ASSUMABLE LOAN OPTION W/LARGE DOWN. Don't miss your opportunity to own this incredible property at its new price—it won't last long!...
Contact an agent
Home facts
- Year built:2020
- Subdivision & Development:CROW CREEK ESTATES-BON
- Listing ID #:2186855
- Added:96 day(s) ago
- Updated:September 09, 2026 at 11:54 PM
Rooms and interior
- Bedrooms:6
- Total bathrooms:3
- Full bathrooms:3
- Dining Description:Breakfast Nook/Bar
- Kitchen Description:Dishwasher, Microwave, Refrigerator
- Basement Description:Egress Windows, Finished, Full
- Living area:3,442 sq. ft.
Structure and exterior
- Year built:2020
- Building area:3,442 sq. ft.
- Lot area:0.41 Acres
- Construction Materials:Lap Siding, Stone
- Exterior Features:Outbuildings, Shed
- Foundation Description:Concrete Perimeter
Schools
- High school:BONNEVILLE 93HS
- Middle school:ROCKY MOUNTAIN 93JH
- Elementary school:SUMMIT HILLS ELEMENTARY
Utilities
- Water:Public
- Sewer:Public Sewer
Finances and disclosures
- Price:$529,900
- Price per sq. ft.:$153.95
- Tax amount:$2,277 (2025)
Features and amenities
- Appliances:Refrigerator
- Laundry features:Main Level
- Amenities:Ceiling Fan(s), Plumbed For Water Softener, RV Pad, RV Parking Area, Security System, Shed, Vaulted Ceiling(s), Walk-in Closet(s)
Parking
- Parking description:3 Stalls, 4 Stalls, Concrete, Tandem
New listings near 2910 Larson Drive
- New
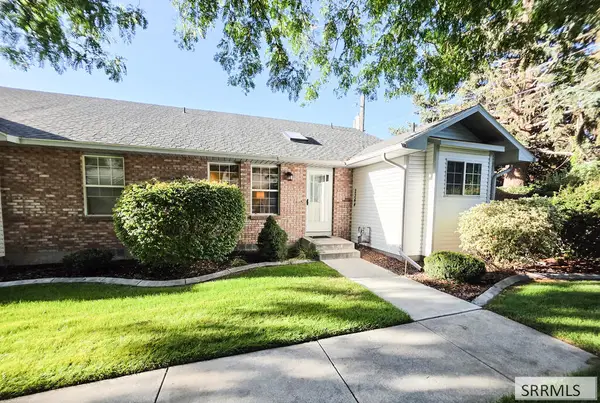 $310,000Active3 beds 2 baths1,952 sq. ft.
2344 St Clair Road #13, IDAHO FALLS, ID 83404
MLS# 2189105Listed by: HOMESMART REALTY GROUP - New
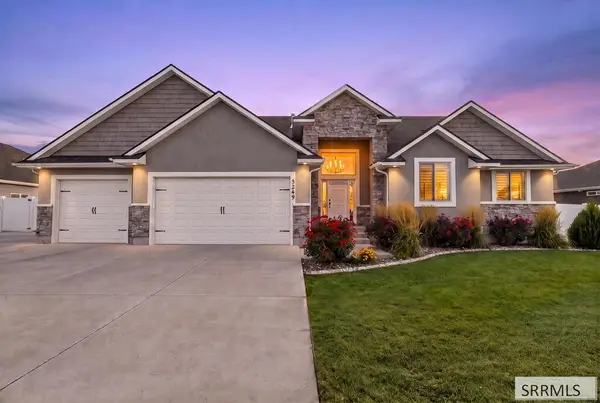 $640,000Active6 beds 3 baths3,477 sq. ft.
5249 Glendora Avenue, IDAHO FALLS, ID 83404
MLS# 2189106Listed by: KELLER WILLIAMS REALTY EAST IDAHO - New
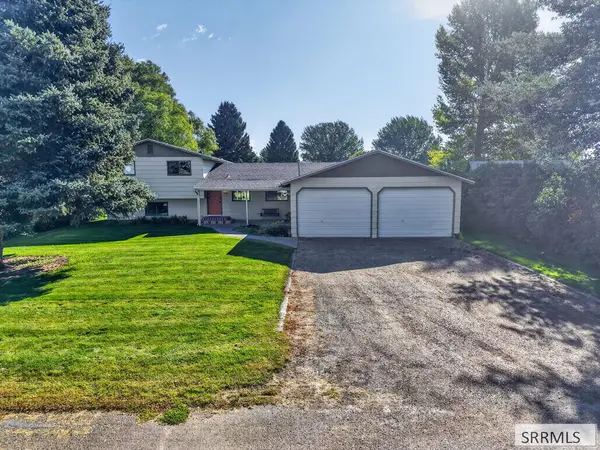 $430,000Active3 beds 2 baths2,066 sq. ft.
6676 Derek Lane, IDAHO FALLS, ID 83401
MLS# 2189103Listed by: REAL BROKER LLC - Open Sat, 10:30am to 12:30pmNew
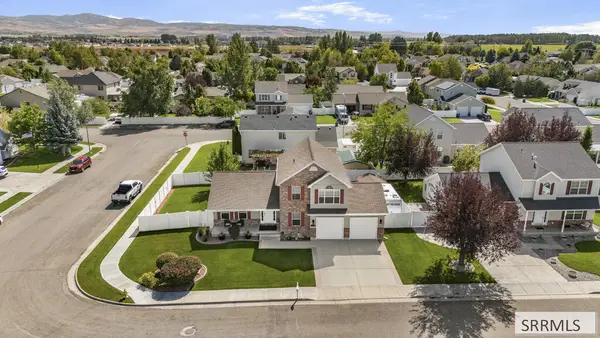 $519,000Active5 beds 4 baths3,097 sq. ft.
1640 Summer Way, IDAHO FALLS, ID 83404
MLS# 2189101Listed by: KELLER WILLIAMS REALTY EAST IDAHO - New
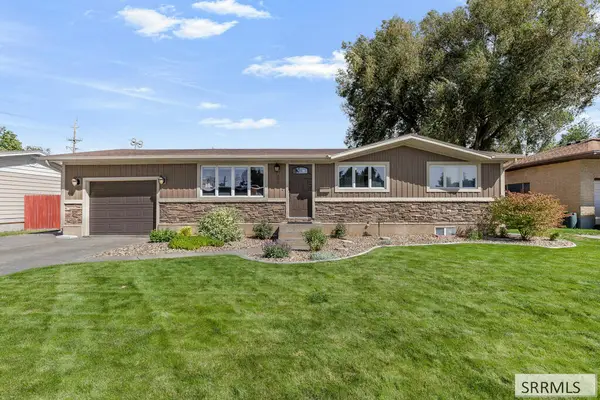 $358,000Active5 beds 2 baths2,184 sq. ft.
452 Spruce Drive, IDAHO FALLS, ID 83401
MLS# 2189092Listed by: EXP REALTY LLC - New
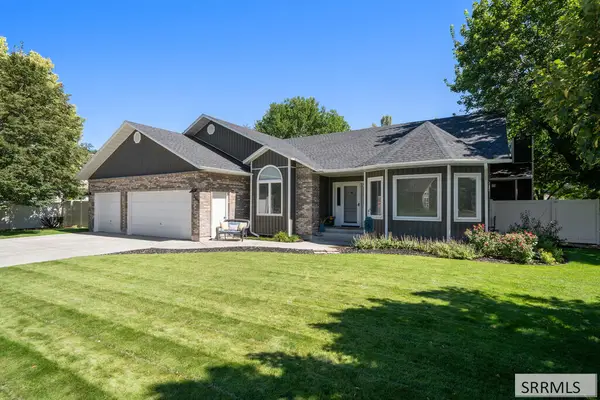 $570,000Active5 beds 3 baths3,634 sq. ft.
2649 Waterford Lane, IDAHO FALLS, ID 83401
MLS# 2189093Listed by: EXP REALTY LLC - New
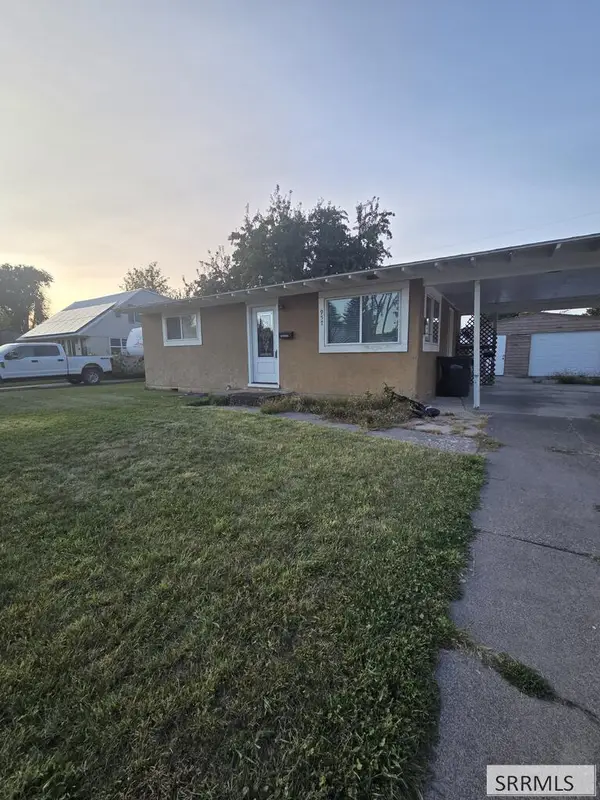 $225,000Active2 beds 1 baths600 sq. ft.
957 Quincy Street, IDAHO FALLS, ID 83401
MLS# 2189090Listed by: SILVERCREEK REALTY GROUP - Open Sat, 10am to 12pmNew
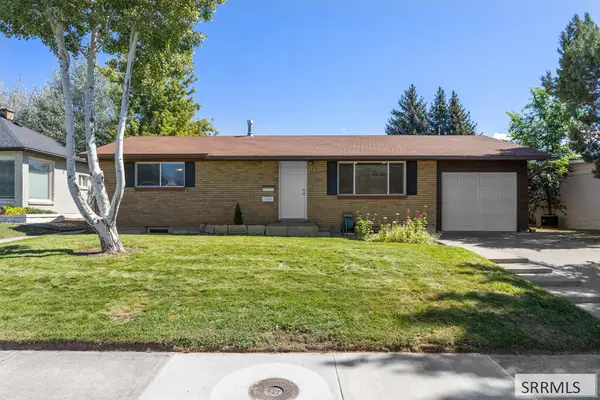 $335,000Active4 beds 2 baths2,000 sq. ft.
960 Jefferson Avenue, IDAHO FALLS, ID 83402
MLS# 2189085Listed by: EXP REALTY LLC - Open Sat, 11am to 1pmNew
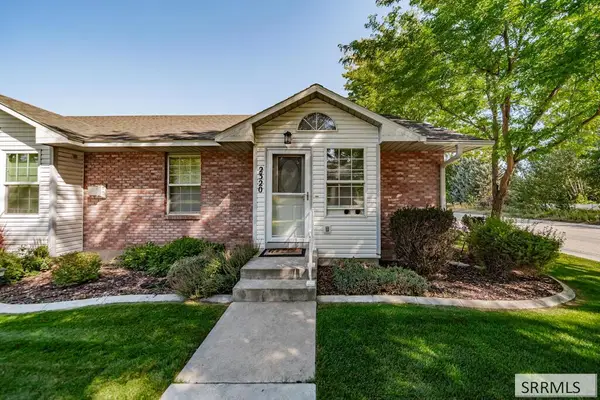 $312,000Active3 beds 3 baths2,448 sq. ft.
2320 St Clair Avenue, IDAHO FALLS, ID 83404
MLS# 2189084Listed by: EXP REALTY LLC - New
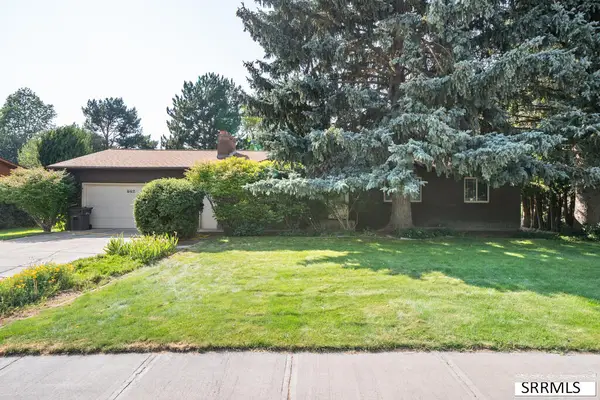 $385,000Active4 beds 2 baths2,668 sq. ft.
776 Adell Avenue, IDAHO FALLS, ID 83402
MLS# 2188481Listed by: AXIS IDAHO REALTY


Protect your home and budget from life's surprises with an Assurant Home Warranty, backed by a partner that supports you through every step of homeownership. Explore Plans.
©2026 Century 21 Real Estate LLC. All rights reserved. CENTURY 21®, the CENTURY 21 Logo and C21® are service marks owned by Century 21 Real Estate LLC. Century 21 Real Estate LLC fully supports the principles of the Fair Housing Act and the Equal Opportunity Act. Each office is independently owned and operated. Listing information is deemed reliable but not guaranteed accurate.