
3241 Disney Drive, Idaho Falls, ID 83404
Local realty services provided by:CENTURY 21 High Desert
3241 Disney Drive,Idaho Falls, ID 83404
$425,000
- 4 Beds
- 3 Baths
- 2,480 sq. ft.
- Single family
- Active
Listed by: sheri peery
Office: keller williams realty east idaho
MLS#:2189257
Source:ID_SRMLS
Price summary
- Price:$425,000
- Price per sq. ft.:$171.37
About this home
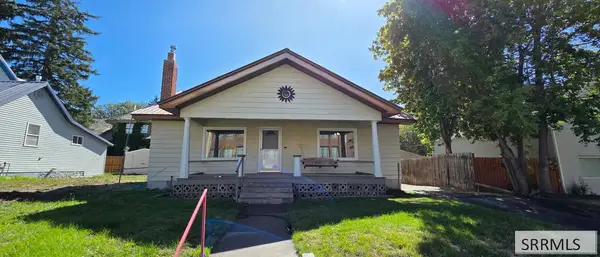
Space, Style & Exceptional Curb Appeal in the Heart of Idaho Falls! This beautifully updated home offers an inviting floor plan with multiple living spaces designed for both everyday comfort and entertaining. The main level features a sunken living room with a gas fireplace, a spacious family room with a second gas fireplace, mini split heat pump, and sliding doors opening to a multi level deck. The refreshed kitchen shines with updated appliances, generous cabinetry, ample counter space, and a breakfast bar. Upstairs, the primary suite offers a private bath and generous walk in closet, plus two additional bedrooms and a full bath. Downstairs you'll find another large bedroom, family room, and storage. Fresh paint, new windows, LVP and carpet, updated lighting, newer roof, vinyl fencing, fiber internet, and an insulated, sheet rocked 2 car garage add to the appeal. Outside, enjoy raised garden beds with drip lines, apple, peach, pear & plum trees, and automatic sprinklers. As a bonus, there is a natural gas hook up for your BBQ Grill on the freshly painted deck! An impressive home ready to be enjoyed by it's new owners!...
Contact an agent
Home facts
- Year built:1978
- Subdivision & Development:PARK ST CLAIR-BON
- Listing ID #:2189257
- Added:1 day(s) ago
- Updated:September 16, 2026 at 08:48 PM
Rooms and interior
- Bedrooms:4
- Total bathrooms:3
- Full bathrooms:2
- Half bathrooms:1
- Dining Description:Breakfast Nook/Bar
- Kitchen Description:Dishwasher, Microwave, Refrigerator
- Basement Description:Finished, Partial
- Living area:2,480 sq. ft.
Heating and cooling
- Cooling:Heat Pump, Mini Split
- Heating:Electric, Heat Pump, Mini Split
Structure and exterior
- Year built:1978
- Building area:2,480 sq. ft.
- Lot area:0.21 Acres
- Construction Materials:Brick, Wood Siding
- Exterior Features:Shed
- Foundation Description:Concrete Perimeter
Schools
- High school:IDAHO FALLS 91HS
- Middle school:TAYLOR VIEW 91JH
- Elementary school:LONGFELLOW 91EL
Utilities
- Water:Public
- Sewer:Public Sewer
Finances and disclosures
- Price:$425,000
- Price per sq. ft.:$171.37
- Tax amount:$2,380 (2025)
Features and amenities
- Appliances:Refrigerator
- Laundry features:Main Level
- Amenities:Ceiling Fan(s), Shed, Walk-in Closet(s)
Parking
- Parking description:2 Stalls, Attached, Concrete
New listings near 3241 Disney Drive
- New
 $279,900Active5 beds 3 baths3,508 sq. ft.
1149 Woodruff Avenue, IDAHO FALLS, ID 83404
MLS# 2189263Listed by: KELLER WILLIAMS REALTY EAST IDAHO - New
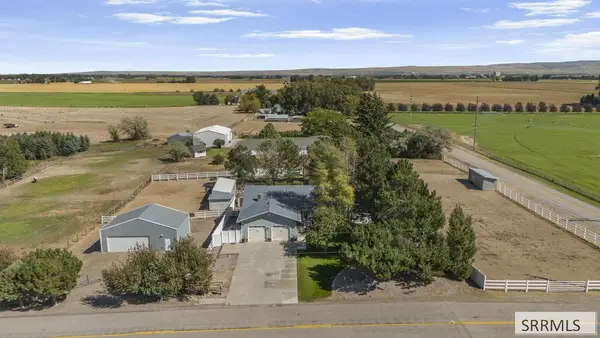 $700,000Active5 beds 3 baths3,664 sq. ft.
3245 55th W, IDAHO FALLS, ID 83402
MLS# 2189264Listed by: KELLER WILLIAMS REALTY EAST IDAHO - New
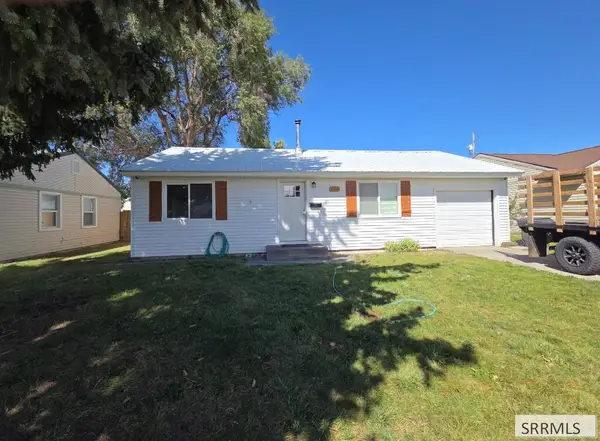 $300,000Active3 beds 2 baths1,072 sq. ft.
245 Monterey Drive, IDAHO FALLS, ID 83402
MLS# 2189258Listed by: ASSIST 2 SELL THE REALTY TEAM - Open Sat, 11am to 1pmNew
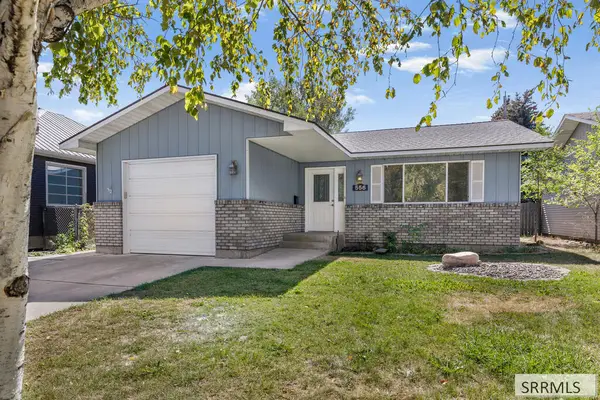 $360,000Active4 beds 2 baths2,176 sq. ft.
556 13th Street, IDAHO FALLS, ID 83404
MLS# 2189259Listed by: KELLER WILLIAMS REALTY EAST IDAHO - Open Wed, 4 to 6pmNew
 $795,000Active4 beds 3 baths5,524 sq. ft.
8065 Black Hawk Drive, IDAHO FALLS, ID 83406
MLS# 2188441Listed by: KELLER WILLIAMS REALTY EAST IDAHO - New
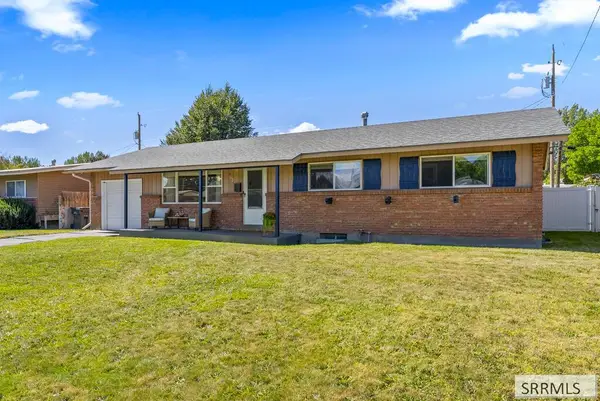 $375,000Active5 beds 2 baths2,250 sq. ft.
443 Sykes Drive, IDAHO FALLS, ID 83401
MLS# 2189247Listed by: SILVERCREEK REALTY GROUP - New
 $325,000Active4 beds 2 baths2,280 sq. ft.
158 Ridge Avenue, IDAHO FALLS, ID 83401
MLS# 2189243Listed by: EXP REALTY LLC - New
 $450,000Active5 beds 3 baths4,066 sq. ft.
3170 Tipperary Lane, IDAHO FALLS, ID 83404
MLS# 2189231Listed by: KELLER WILLIAMS REALTY EAST IDAHO - Open Sat, 10am to 12pmNew
 $364,900Active4 beds 2 baths2,260 sq. ft.
1837 Gallup Street, IDAHO FALLS, ID 83404
MLS# 2189232Listed by: SILVERCREEK REALTY GROUP


Protect your home and budget from life's surprises with an Assurant Home Warranty, backed by a partner that supports you through every step of homeownership. Explore Plans.
©2026 Century 21 Real Estate LLC. All rights reserved. CENTURY 21®, the CENTURY 21 Logo and C21® are service marks owned by Century 21 Real Estate LLC. Century 21 Real Estate LLC fully supports the principles of the Fair Housing Act and the Equal Opportunity Act. Each office is independently owned and operated. Listing information is deemed reliable but not guaranteed accurate.