3483 Pheasant Grove Drive, Idaho Falls, ID 83401
Local realty services provided by:CENTURY 21 High Desert
Listed by: anderson hicks group, aaron rupp
Office: keller williams realty east idaho
MLS#:2189972
Source:ID_SRMLS
Price summary
- Price:$425,000
- Price per sq. ft.:$149.02
About this home
Inviting, Comfortable & Ready to Make Your Own! Welcome to 3483 Pheasant Grove Drive in Idaho Falls, a charming 3-bedroom, 2-bath home offering a wonderful blend of comfort, functionality & everyday convenience! Step inside to discover a welcoming layout with comfortable living spaces designed for relaxing, gathering & entertaining. The inviting kitchen provides a central space for preparing meals & enjoying everyday moments, while the living area offers a cozy atmosphere to unwind after a busy day. Three bedrooms provide flexibility for guests, a home office, hobbies or additional personal space, while two bathrooms add convenience to the home's practical design. Whether you're enjoying quiet evenings, hosting friends or creating a space that reflects your personal style, this home offers plenty of possibilities. Conveniently located in Idaho Falls with access to shopping, dining, schools & everyday amenities, this inviting property combines comfortable living, versatile spaces & the opportunity to truly make it your own!...
Contact an agent
Home facts
- Year built:2013
- Subdivision & Development:NONE
- Listing ID #:2189972
- Added:1 day(s) ago
- Updated:October 22, 2026 at 11:53 PM
Rooms and interior
- Bedrooms:3
- Total bathrooms:2
- Full bathrooms:2
- Kitchen Description:Dishwasher, Microwave, Refrigerator
- Basement Description:Full, Partially Finished
- Living area:2,852 sq. ft.
Heating and cooling
- Heating:Forced Air
Structure and exterior
- Year built:2013
- Building area:2,852 sq. ft.
- Lot area:0.27 Acres
- Lot Features:Corner Lot
- Construction Materials:Stucco
- Foundation Description:Concrete Perimeter
Schools
- High school:BONNEVILLE 93HS
- Middle school:ROCKY MOUNTAIN 93JH
- Elementary school:SUMMIT HILLS ELEMENTARY
Utilities
- Water:Public
- Sewer:Public Sewer
Finances and disclosures
- Price:$425,000
- Price per sq. ft.:$149.02
- Tax amount:$1,504 (2025)
Features and amenities
- Appliances:Refrigerator, Washer
- Laundry features:Main Level, Washer
- Amenities:Ceiling Fan(s)
Parking
- Parking description:3 Stalls, Attached, Concrete
New listings near 3483 Pheasant Grove Drive
- New
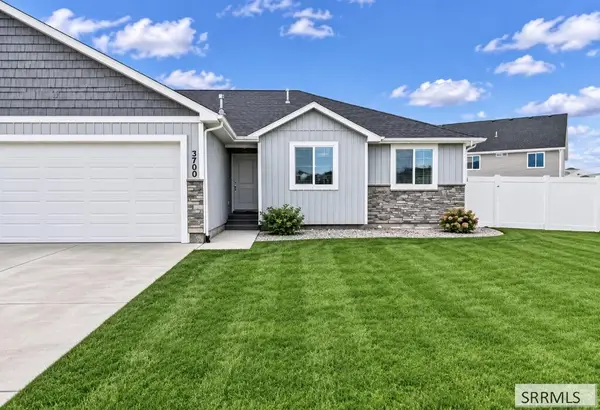 $379,000Active3 beds 2 baths2,820 sq. ft.
3700 Razor Circle, IDAHO FALLS, ID 83401
MLS# 2189978Listed by: AXIS IDAHO REALTY - New
 $450,000Active5 beds 4 baths3,673 sq. ft.
915 Summerfield Drive, Idaho Falls, ID 83404
MLS# 583896Listed by: REAL BROKER, LLC - Open Fri, 4 to 6pmNew
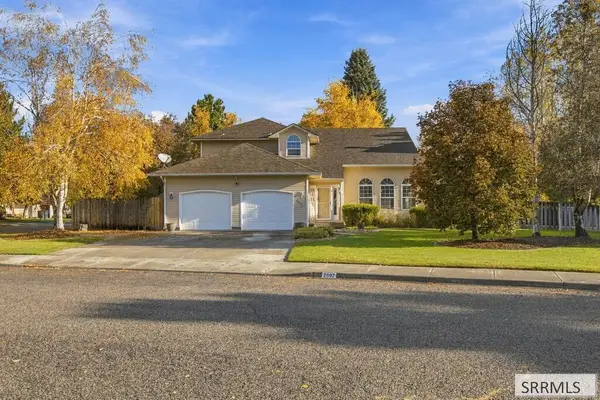 $455,000Active4 beds 4 baths3,143 sq. ft.
2697 Tipperary Lane, IDAHO FALLS, ID 83404
MLS# 2189967Listed by: KELLER WILLIAMS REALTY EAST IDAHO - New
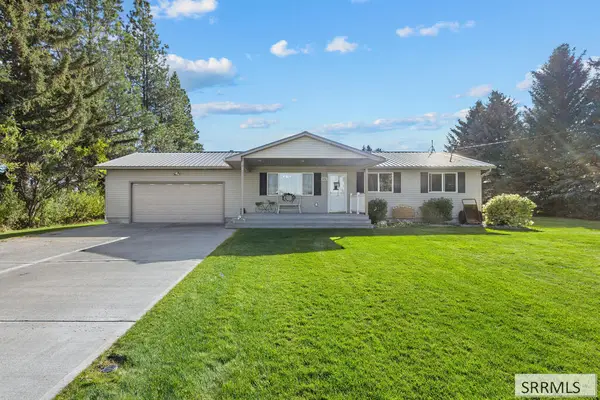 $499,000Active5 beds 2 baths2,760 sq. ft.
3573 17th N, IDAHO FALLS, ID 83402
MLS# 2189968Listed by: REAL BROKER LLC - New
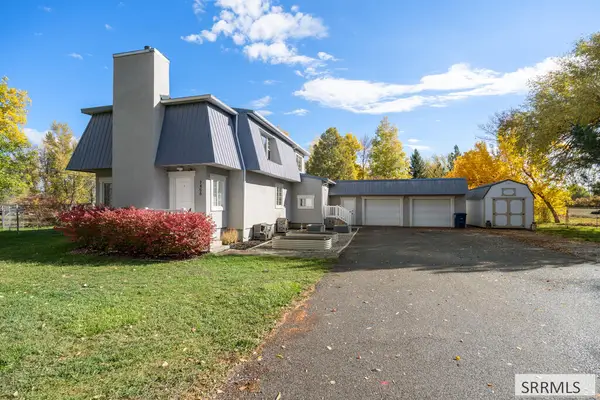
 $579,900Active5 beds 3 baths3,662 sq. ft.
7456 N 5th W, IDAHO FALLS, ID 83401
MLS# 2189969Listed by: CENTURY 21 HIGH DESERT - New
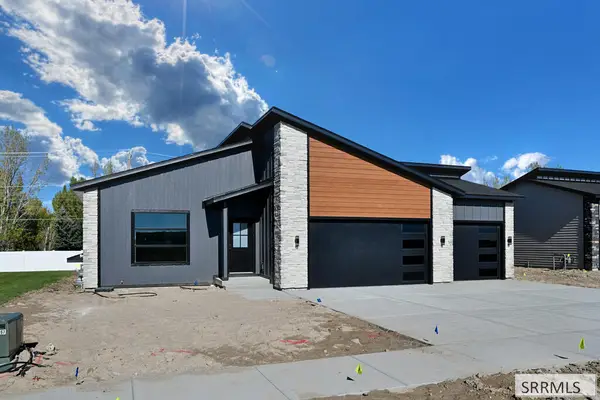 $479,900Active3 beds 2 baths2,854 sq. ft.
341 Birdie Thompson Drive, IDAHO FALLS, ID 83401
MLS# 2189970Listed by: KELLER WILLIAMS REALTY EAST IDAHO - New
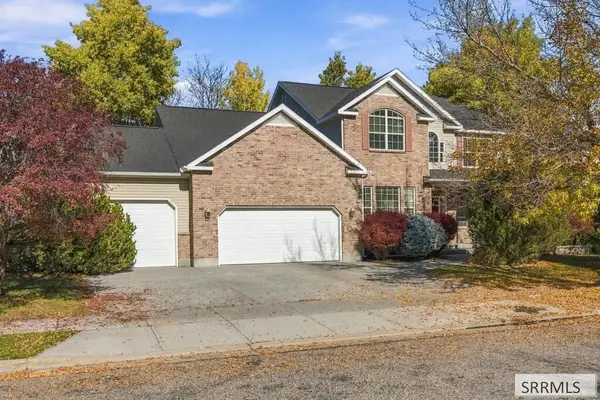 $685,000Active6 beds 4 baths4,709 sq. ft.
166 Woodhaven Lane, IDAHO FALLS, ID 83404
MLS# 2189971Listed by: KELLER WILLIAMS REALTY EAST IDAHO - New
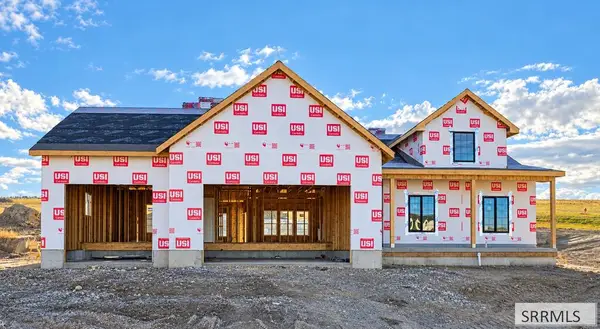 $739,000Active3 beds 2 baths3,624 sq. ft.
3363 Chester Driver, IDAHO FALLS, ID 83406
MLS# 2189963Listed by: THE REALTY SHOP - Open Sat, 12 to 2pmNew
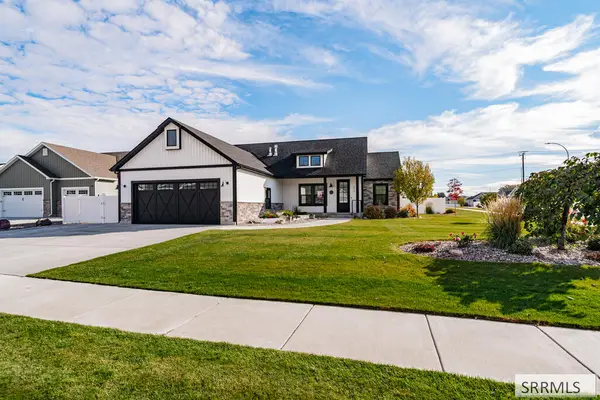 $609,000Active6 beds 3 baths3,270 sq. ft.
6315 Maggie Drive, IDAHO FALLS, ID 83402
MLS# 2189958Listed by: EXP REALTY LLC


Protect your home and budget from life's surprises with an Assurant Home Warranty, backed by a partner that supports you through every step of homeownership. Explore Plans.
©2026 Century 21 Real Estate LLC. All rights reserved. CENTURY 21®, the CENTURY 21 Logo and C21® are service marks owned by Century 21 Real Estate LLC. Century 21 Real Estate LLC fully supports the principles of the Fair Housing Act and the Equal Opportunity Act. Each office is independently owned and operated. Listing information is deemed reliable but not guaranteed accurate.