
3840 Summer Sun Drive, Idaho Falls, ID 83404
Local realty services provided by:CENTURY 21 High Desert
Listed by: nicholas huston
Office: exp realty llc.
MLS#:2189113
Source:ID_SRMLS
Price summary
- Price:$484,900
- Price per sq. ft.:$144.32
About this home
Spacious Idaho Falls home in the coveted St Clair Estates. This 5 bed, 3-full-bath home offers 3,360 sq ft of finished living space on a beautifully established quarter-acre lot. Built in 2005, it features mature trees and landscaping that give the property a welcoming, established feel. The primary suite offers a beautiful bathroom compete with a jetted tub and walk-in shower. One of the home's many highlights is the huge back deck, perfect for summer gatherings or relaxing in the privacy of the backyard. A storage shed provides additional space for tools and toys, while the 2-car garage adds everyday convenience. The finished basement offers a large family room and a convenient kitchenette, creating an ideal space for entertaining, movie nights, guest, or a second living area. Located just minutes from Sand Creek Golf Course, shopping, and other amenities, this home combines generous living space with a fantastic location and an inviting outdoor environment. This is a great opportunity to own a spacious, established home in Idaho Falls! ***Note: This home was a rental so the property taxes shown do not account for a homeowners exemption property tax reduction....
Contact an agent
Home facts
- Year built:2005
- Subdivision & Development:ST CLAIR ESTATES-BON
- Listing ID #:2189113
- Added:27 day(s) ago
- Updated:October 08, 2026 at 01:50 AM
Rooms and interior
- Bedrooms:5
- Total bathrooms:3
- Full bathrooms:3
- Kitchen Description:Dishwasher, Microwave, Refrigerator
- Basement Description:Egress Windows, Finished
- Living area:3,360 sq. ft.
Heating and cooling
- Heating:Forced Air
Structure and exterior
- Year built:2005
- Building area:3,360 sq. ft.
- Lot area:0.26 Acres
- Construction Materials:Stone
- Exterior Features:Shed
- Foundation Description:Concrete Perimeter
Schools
- High school:HILLCREST 93HS
- Middle school:SANDCREEK 93JH
- Elementary school:AMMON 93EL
Utilities
- Water:Public
- Sewer:Public Sewer
Finances and disclosures
- Price:$484,900
- Price per sq. ft.:$144.32
- Tax amount:$5,094 (2025)
Features and amenities
- Appliances:Refrigerator
- Laundry features:Main Level
- Amenities:Ceiling Fan(s), Jetted Tub, Shed
Parking
- Parking description:2 Stalls, Attached, Concrete
New listings near 3840 Summer Sun Drive
- Open Fri, 11am to 1pmNew
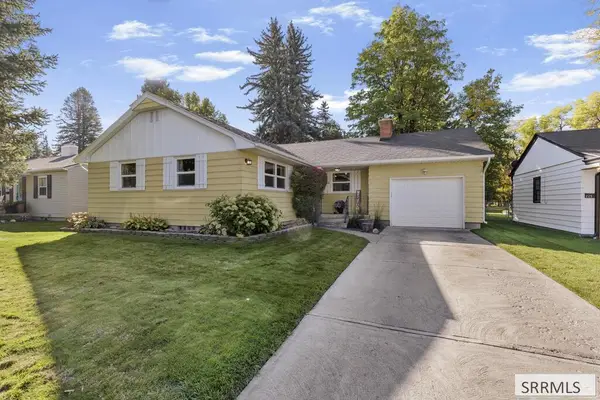 $389,500Active3 beds 2 baths2,371 sq. ft.
215 Tautphaus Drive, IDAHO FALLS, ID 83402
MLS# 2189715Listed by: KELLER WILLIAMS REALTY EAST IDAHO - New
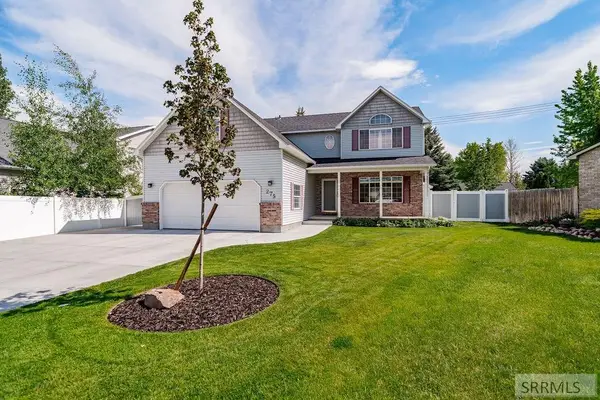 $478,000Active4 beds 3 baths2,916 sq. ft.
275 Richmond Circle, IDAHO FALLS, ID 83404
MLS# 2189719Listed by: HOMESMART REALTY GROUP - New
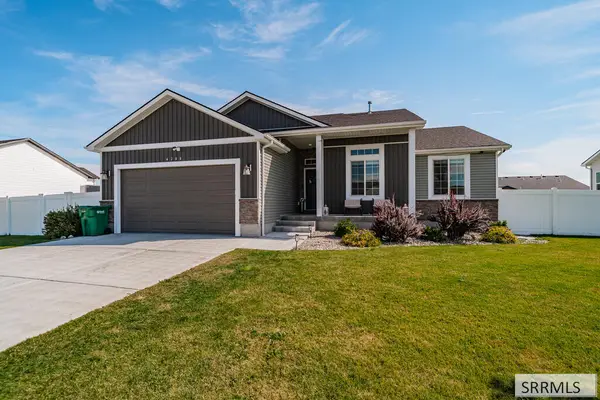 $450,000Active4 beds 3 baths2,748 sq. ft.
4266 Ola Vista Avenue, IDAHO FALLS, ID 83401
MLS# 2189694Listed by: THE FOUNDATION IDAHO REAL ESTATE LLC - New
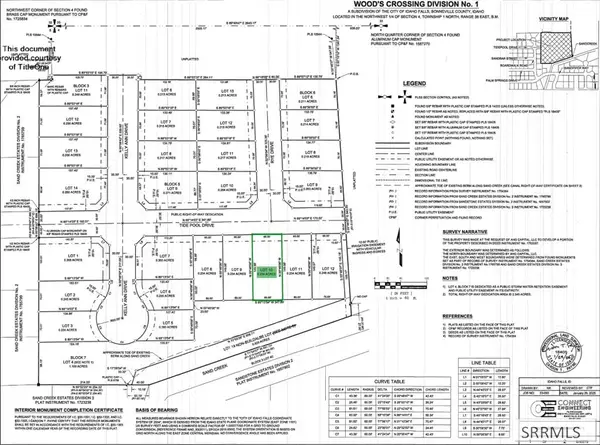 $130,000Active0.23 Acres
TBD Tide Pool Drive, IDAHO FALLS, ID 83404
MLS# 2189705Listed by: KELLER WILLIAMS REALTY EAST IDAHO - New
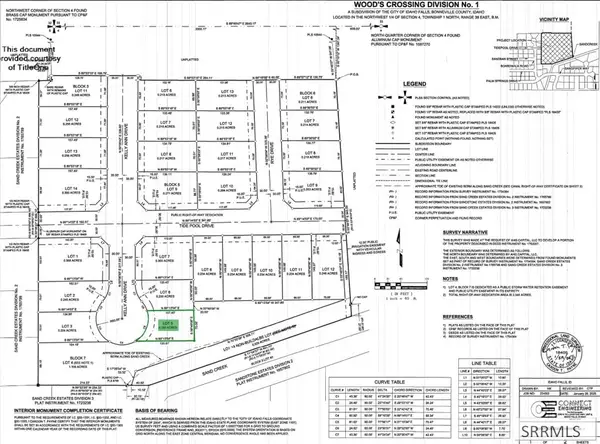 $140,000Active0.18 Acres
TBD Kelly Ann Drive, IDAHO FALLS, ID 83404
MLS# 2189710Listed by: KELLER WILLIAMS REALTY EAST IDAHO - New
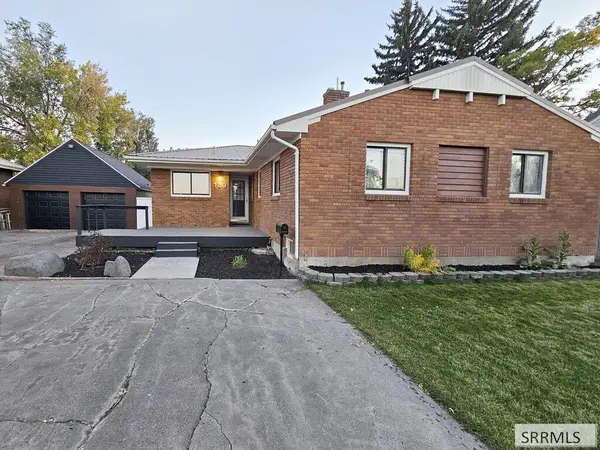 $350,000Active6 beds 3 baths3,086 sq. ft.
130 Anderson, IDAHO FALLS, ID 83402
MLS# 2189712Listed by: IDAHO FALLS REAL ESTATE INVESTMENT - New
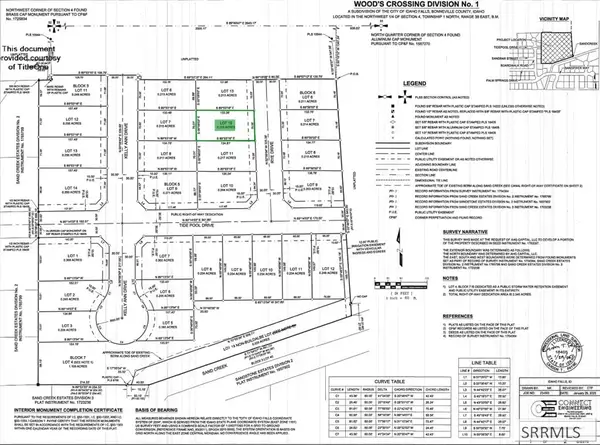 $130,000Active0.21 Acres
TBD Rye Drive, IDAHO FALLS, ID 83404
MLS# 2189713Listed by: KELLER WILLIAMS REALTY EAST IDAHO - New
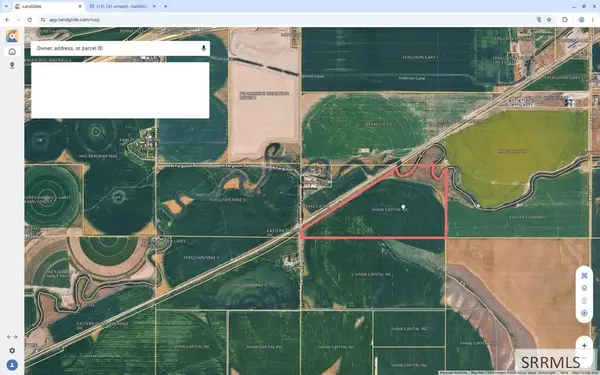 $13,312,950Active380.37 Acres
10530 95th E, IDAHO FALLS, ID 83401
MLS# 2189700Listed by: SILVERCREEK REALTY GROUP - New
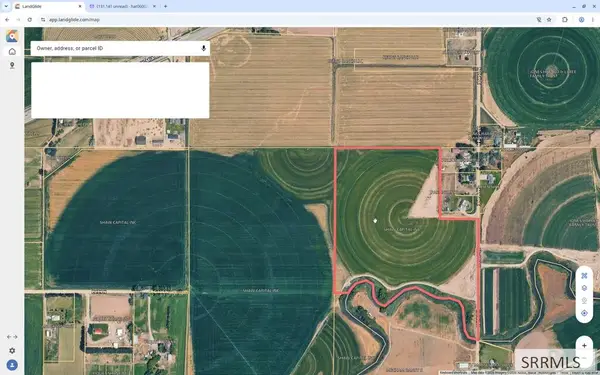 $5,814,200Active166.12 Acres
10935 95th E, IDAHO FALLS, ID 83401
MLS# 2189701Listed by: SILVERCREEK REALTY GROUP - New
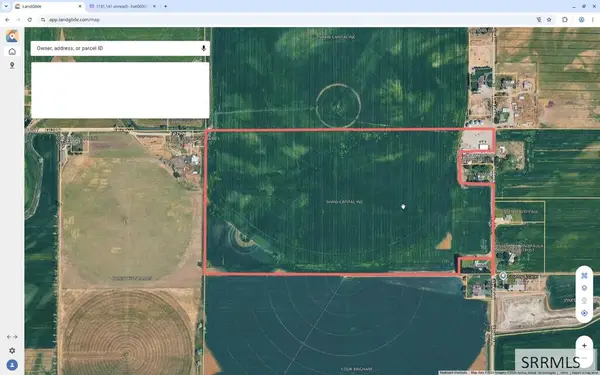 $2,691,850Active76.91 Acres
12707 95th E, IDAHO FALLS, ID 83401
MLS# 2189702Listed by: SILVERCREEK REALTY GROUP


Protect your home and budget from life's surprises with an Assurant Home Warranty, backed by a partner that supports you through every step of homeownership. Explore Plans.
©2026 Century 21 Real Estate LLC. All rights reserved. CENTURY 21®, the CENTURY 21 Logo and C21® are service marks owned by Century 21 Real Estate LLC. Century 21 Real Estate LLC fully supports the principles of the Fair Housing Act and the Equal Opportunity Act. Each office is independently owned and operated. Listing information is deemed reliable but not guaranteed accurate.