
402 3rd Street, Idaho Falls, ID 83404
Local realty services provided by:CENTURY 21 High Desert
402 3rd Street,Idaho Falls, ID 83404
$275,000
- 4 Beds
- 1 Baths
- 1,742 sq. ft.
- Single family
- Pending
Listed by: tori rainey
Office: hamlet realty
MLS#:2187451
Source:ID_SRMLS
Price summary
- Price:$275,000
- Price per sq. ft.:$157.86
About this home
This cutie looks like it came right out of a storybook! Sitting on a large corner lot in the Numbered Streets, this 4-bedroom, 1-bath home features numerous updates. It offers a single car garage and a covered carport. The storage shed in the backyard is perfect for your yard equipment. The home's exterior has durable metal roofing and siding. Mature trees surround the property, and landscaping includes an automatic sprinkler system. The sunroom requires some repairs, but when it's complete you will have an amazing space for entertaining, a playroom, or using as an indoor garden area! Great location near schools, parks, and shopping.
Contact an agent
Home facts
- Year built:1935
- Subdivision & Development:CROWS ADDITION-BON
- Listing ID #:2187451
- Added:68 day(s) ago
- Updated:September 07, 2026 at 03:57 PM
Rooms and interior
- Bedrooms:4
- Total bathrooms:1
- Full bathrooms:1
- Kitchen Description:Refrigerator
- Basement Description:Partially Finished
- Living area:1,742 sq. ft.
Heating and cooling
- Heating:Forced Air
Structure and exterior
- Roof:Metal
- Year built:1935
- Building area:1,742 sq. ft.
- Lot area:0.22 Acres
- Lot Features:Corner Lot
- Exterior Features:Shed
- Foundation Description:Concrete Perimeter
Schools
- High school:IDAHO FALLS 91HS
- Middle school:TAYLOR VIEW 91JH
- Elementary school:Dora Erickson Elementary School
Utilities
- Water:Public
- Sewer:Public Sewer
Finances and disclosures
- Price:$275,000
- Price per sq. ft.:$157.86
- Tax amount:$2,250 (2025)
Features and amenities
- Appliances:Refrigerator
- Amenities:Ceiling Fan(s), Shed
Parking
- Parking description:2 Stalls, Attached, Carport, Concrete
New listings near 402 3rd Street
- New
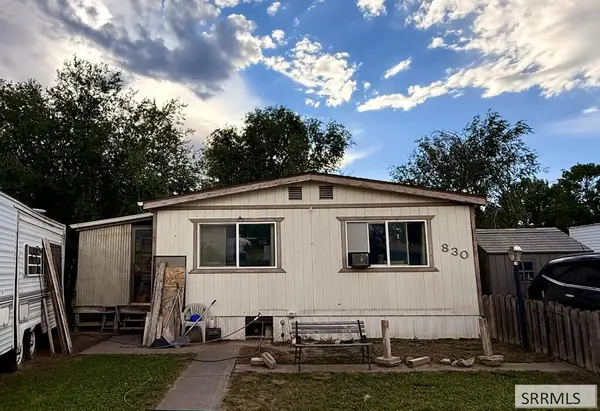 $40,000Active3 beds 2 baths1,056 sq. ft.
830 Marcia Drive, IDAHO FALLS, ID 83401
MLS# 2189058Listed by: REAL BROKER LLC - New
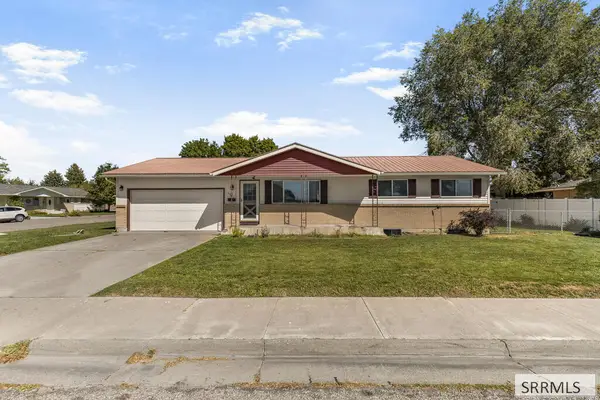 $349,000Active4 beds 2 baths2,080 sq. ft.
960 Washburn Avenue, IDAHO FALLS, ID 83402
MLS# 2189054Listed by: SILVERCREEK REALTY GROUP - New
 $630,000Active6 beds 5 baths3,562 sq. ft.
1253 Arrow Point Lane, IDAHO FALLS, ID 83404
MLS# 2189051Listed by: SILVERCREEK REALTY GROUP - New
 $700,000Active5 beds 4 baths3,570 sq. ft.
5439 Rip Tideroad, IDAHO FALLS, ID 83404
MLS# 2189049Listed by: KELLER WILLIAMS REALTY EAST IDAHO - New
 $409,000Active4 beds 3 baths3,009 sq. ft.
290 Colonial Way, IDAHO FALLS, ID 83404
MLS# 2189050Listed by: SILVERCREEK REALTY GROUP - New
 $399,900Active3 beds 2 baths1,742 sq. ft.
4970 129 N, IDAHO FALLS, ID 83401
MLS# 2189046Listed by: HOMES OF IDAHO - New
 $587,448Active5 beds 3 baths3,150 sq. ft.
769 Wilshire Place, IDAHO FALLS, ID 83402
MLS# 2189034Listed by: MOUNTAIN WEST COMMERCIAL REAL ESTATE - Open Sat, 2 to 4pmNew
 $835,000Active3 beds 3 baths4,427 sq. ft.
345 Fire Thorn, IDAHO FALLS, ID 83404
MLS# 2189012Listed by: KELLER WILLIAMS REALTY EAST IDAHO - New
 $460,000Active5 beds 3 baths2,757 sq. ft.
1154 Caysie Circle, IDAHO FALLS, ID 83402
MLS# 2189014Listed by: AXIS IDAHO REALTY - New
 $219,500Active2 beds 2 baths1,060 sq. ft.
1415 Presto Street #1, IDAHO FALLS, ID 83402
MLS# 2189015Listed by: KELLER WILLIAMS REALTY EAST IDAHO


Protect your home and budget from life's surprises with an Assurant Home Warranty, backed by a partner that supports you through every step of homeownership. Explore Plans.
©2026 Century 21 Real Estate LLC. All rights reserved. CENTURY 21®, the CENTURY 21 Logo and C21® are service marks owned by Century 21 Real Estate LLC. Century 21 Real Estate LLC fully supports the principles of the Fair Housing Act and the Equal Opportunity Act. Each office is independently owned and operated. Listing information is deemed reliable but not guaranteed accurate.