
4828 Luxor Drive, Idaho Falls, ID 83401
Local realty services provided by:CENTURY 21 High Desert
4828 Luxor Drive,Idaho Falls, ID 83401
$574,900
- 6 Beds
- 3 Baths
- 3,042 sq. ft.
- Single family
- Active
Upcoming open houses
- Fri, Aug 2804:00 pm - 06:00 pm
Listed by: russ donahoo
Office: exp realty llc.
MLS#:2187536
Source:ID_SRMLS
Price summary
- Price:$574,900
- Price per sq. ft.:$188.99
About this home
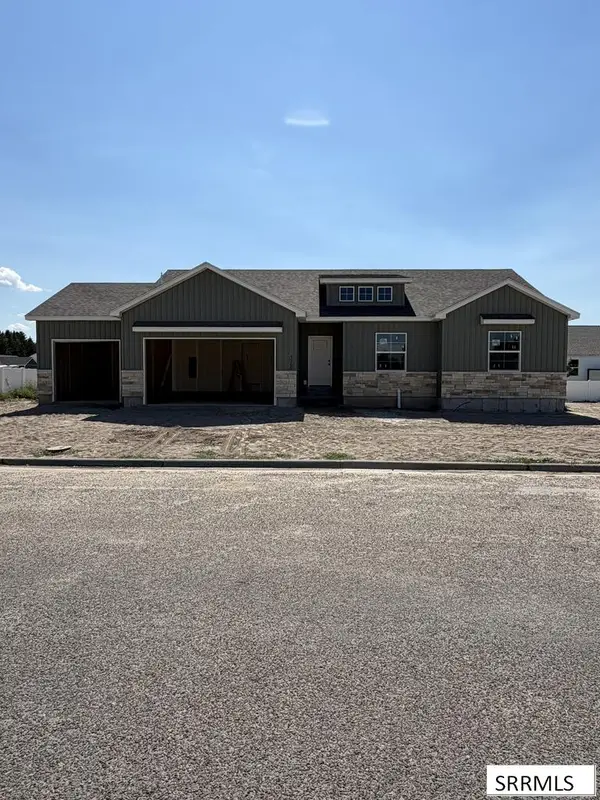
WELCOME TO THE VILLAS....Tucked Away In The Foothills, This Attractive Home Offers 6 Bedrooms, 3 Baths, A Full, Finished Basement, 3-Car Garage, & An Extended RV Pad~~Comfort Is Maintained Year-Round With Gas Heat, Central Air Conditioning, & Roof-Mounted Solar Panels Will Help To Reduce The Monthly Power Bill~~The Main Living Area Is Spacious And Open With Vaulted Ceilings, A Gas Fireplace, And Access To The Fenced Back Yard & Patio~~The Kitchen Is Bright & Welcoming With An Array Of Storage Options, Generous Cabinetry & Counter Space, A Pantry, Granite Countertops, And A Full Tile Backsplash. All Of The Appliances Stay With The Home, So This Kitchen Is Ready To Go!~~You Will Find 3 Bedrooms & 2 Baths On The Main Level, Including A Spacious Owner's Suite With A Tray Ceiling, Luxurious Bath, And A Walk-In Closet~~At The Garage Entry, Is The Laundry Room. Bonus! Washer & Dryer Are Included~~The Basement Level Is Nicely Finished With A HUGE Family Room And Three More Bedrooms (2 With Walk-In Closets). A Third Full Bath Is Here, Including A Dual-Sink Vanity & Beautiful Tiled Tub Surround~~This Home Offers A Quiet Location, But Not Too Far From The City Amenities. This Floor Plan Flows Well And Caters To Gathering With Friends Or Family, Or To A Quite Night With A Good Book....
Contact an agent
Home facts
- Year built:2021
- Subdivision & Development:VILLAS(THE)-BON
- Listing ID #:2187536
- Added:54 day(s) ago
- Updated:August 27, 2026 at 04:05 PM
Rooms and interior
- Bedrooms:6
- Total bathrooms:3
- Full bathrooms:3
- Dining Description:Breakfast Nook/Bar
- Kitchen Description:Dishwasher, Microwave, Refrigerator
- Basement Description:Egress Windows, Finished, Full
- Living area:3,042 sq. ft.
Heating and cooling
- Heating:Forced Air
Structure and exterior
- Year built:2021
- Building area:3,042 sq. ft.
- Lot area:0.27 Acres
- Construction Materials:Stone, Stucco
- Foundation Description:Concrete Perimeter
Schools
- High school:THUNDER RIDGE-D93
- Middle school:Black Canyon M.S.
- Elementary school:RIMROCK
Utilities
- Water:Public
- Sewer:Public Sewer
Finances and disclosures
- Price:$574,900
- Price per sq. ft.:$188.99
- Tax amount:$3,777 (2025)
Features and amenities
- Appliances:Refrigerator, Washer
- Laundry features:Main Level, Washer
- Amenities:Ceiling Fan(s), Plumbed For Water Softener, RV Pad, Vaulted Ceiling(s), Walk-in Closet(s)
Parking
- Parking description:3 Stalls, Attached, Concrete
New listings near 4828 Luxor Drive
- New
 $250,000Active3 beds 2 baths1,344 sq. ft.
836 Dalmation Drive, IDAHO FALLS, ID 83402
MLS# 2188809Listed by: EXP REALTY LLC - New
 $465,000Active5 beds 3 baths2,530 sq. ft.
3407 Flint Avenue, IDAHO FALLS, ID 83401
MLS# 2188810Listed by: REAL BROKER LLC - New
 $299,000Active3 beds 1 baths1,623 sq. ft.
1145 Cathryn Avenue, IDAHO FALLS, ID 83404
MLS# 2188806Listed by: EDGE REAL ESTATE - New
 $180,000Active4 beds 1 baths2,000 sq. ft.
944 Poulson Street, IDAHO FALLS, ID 83401
MLS# 2188807Listed by: RE/MAX PRESTIGE - New
 $65,000Active0.08 Acres
610 Water Avenue, IDAHO FALLS, ID 83402
MLS# 2188796Listed by: KELLER WILLIAMS REALTY EAST IDAHO - New
 $315,000Active2 beds 2 baths1,125 sq. ft.
1260 Ashland Drive, IDAHO FALLS, ID 83406
MLS# 2188795Listed by: KELLER WILLIAMS REALTY EAST IDAHO - New
 $335,000Active4 beds 1 baths1,935 sq. ft.
135 19th Street, IDAHO FALLS, ID 83404
MLS# 2188790Listed by: BELLHAVEN - New
 $510,000Active3 beds 2 baths3,496 sq. ft.
518 Boxwood Drive, IDAHO FALLS, ID 83402
MLS# 2188791Listed by: THE FOUNDATION IDAHO REAL ESTATE LLC - New
 $330,000Active3 beds 2 baths1,390 sq. ft.
465 3rd Street, IDAHO FALLS, ID 83401
MLS# 2188784Listed by: BELLHAVEN - New
 $320,000Active3 beds 3 baths1,684 sq. ft.
Address Withheld By Seller, IDAHO FALLS, ID 83404
MLS# 2188787Listed by: SILVERCREEK REALTY GROUP


Protect your home and budget from life's surprises with an Assurant Home Warranty, backed by a partner that supports you through every step of homeownership. Explore Plans.
©2026 Century 21 Real Estate LLC. All rights reserved. CENTURY 21®, the CENTURY 21 Logo and C21® are service marks owned by Century 21 Real Estate LLC. Century 21 Real Estate LLC fully supports the principles of the Fair Housing Act and the Equal Opportunity Act. Each office is independently owned and operated. Listing information is deemed reliable but not guaranteed accurate.