
5147 Adobe Drive, Idaho Falls, ID 83404
Local realty services provided by:CENTURY 21 High Desert
5147 Adobe Drive,Idaho Falls, ID 83404
$629,900
- 5 Beds
- 3 Baths
- 3,384 sq. ft.
- Single family
- Active
Listed by:
 Kevin Taggart(208) 524 - 2121CENTURY 21 High Desert
Office: century 21 high desert
MLS#:2187938
Source:ID_SRMLS
Price summary
- Price:$629,900
- Price per sq. ft.:$186.14
About this home
Luxurious 5 bedroom, 3 bath, almost 3,400 square feet on .40 of an acre! This gorgeous home features a HUGE kitchen with granite countertops, custom cabinetry, stainless steel appliances, and a gorgeous view of the large backyard! The main floor family room features a gas fireplace, high ceilings, and large beautiful windows that bring in tons of natural light! The large master suite has a spacious vanity with granite countertops, a jetted tub, separate shower, and a large walk-in closet! There are two more bedrooms and a full bath on the main floor. The basement features a large family room with a separate game area and movie area! There is a large bathroom and two more bedrooms in the basement! The yard is to die for! This .40-acre lot has tons of trees for privacy and a large deck with a hot tub for entertaining. Come take a look!
Contact an agent
Home facts
- Year built:2017
- Subdivision & Development:AVALON-BON
- Listing ID #:2187938
- Added:22 day(s) ago
- Updated:August 08, 2026 at 02:39 PM
Rooms and interior
- Bedrooms:5
- Total bathrooms:3
- Full bathrooms:3
- Kitchen Description:Dishwasher, Microwave, Refrigerator
- Basement Description:Egress Windows, Finished
- Living area:3,384 sq. ft.
Heating and cooling
- Heating:Forced Air
Structure and exterior
- Year built:2017
- Building area:3,384 sq. ft.
- Lot area:0.41 Acres
- Construction Materials:Stone
- Exterior Features:Shed
- Foundation Description:Concrete Perimeter
Schools
- High school:IDAHO FALLS 91HS
- Middle school:TAYLOR VIEW 91JH
- Elementary school:SUNNYSIDE 91EL
Utilities
- Water:Public
- Sewer:Public Sewer
Finances and disclosures
- Price:$629,900
- Price per sq. ft.:$186.14
- Tax amount:$3,363 (2025)
Features and amenities
- Appliances:Refrigerator
- Laundry features:Main Level
- Amenities:Ceiling Fan(s), Jetted Tub, Plumbed For Water Softener, Shed, Walk-in Closet(s)
- Pool features:Free Standing Hot Tub
Parking
- Parking description:3 Stalls, Concrete
New listings near 5147 Adobe Drive
- New
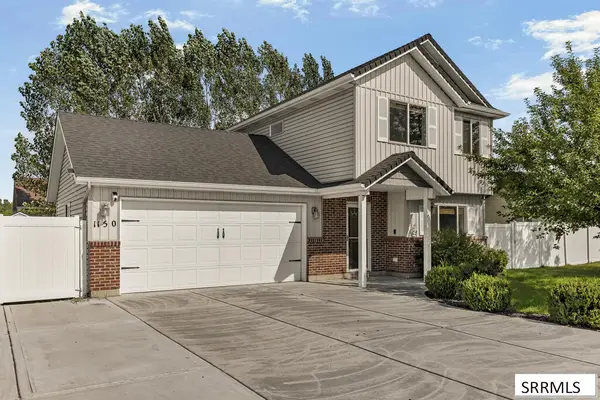 $355,000Active3 beds 3 baths1,248 sq. ft.
1150 Hammerstone Drive, IDAHO FALLS, ID 83401
MLS# 2188533Listed by: SILVERCREEK REALTY GROUP - New
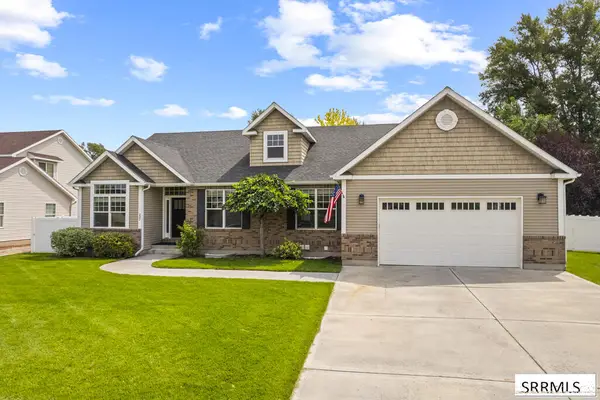 $720,000Active5 beds 4 baths4,344 sq. ft.
332 Beulahs Lane, IDAHO FALLS, ID 83401
MLS# 2188534Listed by: RE/MAX PRESTIGE - New
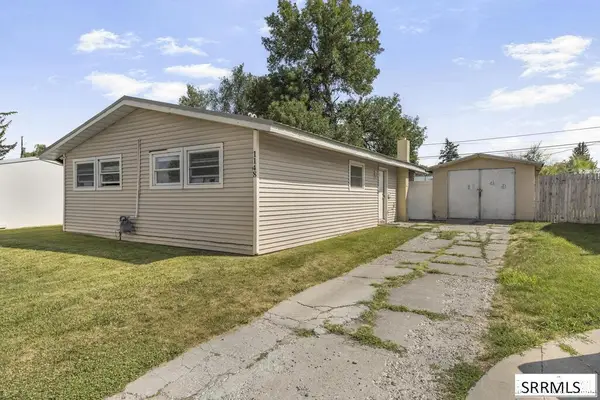 $275,000Active3 beds 1 baths1,040 sq. ft.
1148 Johnson Street, IDAHO FALLS, ID 83401
MLS# 2188535Listed by: KELLER WILLIAMS REALTY EAST IDAHO - Open Fri, 1 to 4pmNew
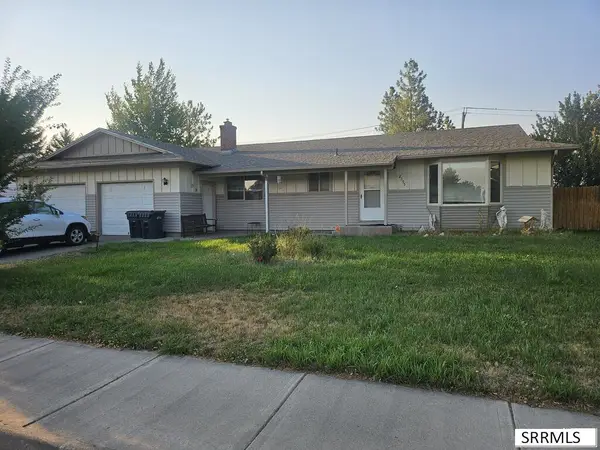 $299,000Active5 beds 3 baths2,968 sq. ft.
2395 Mesa Street, IDAHO FALLS, ID 83401
MLS# 2188510Listed by: EXP REALTY LLC 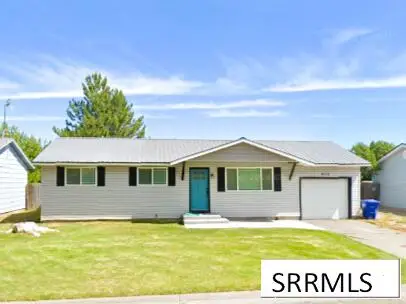 $285,000Pending3 beds 1 baths1,040 sq. ft.
4175 Greenwillow Lane, IDAHO FALLS, ID 83401
MLS# 2188524Listed by: REAL BROKER LLC- New
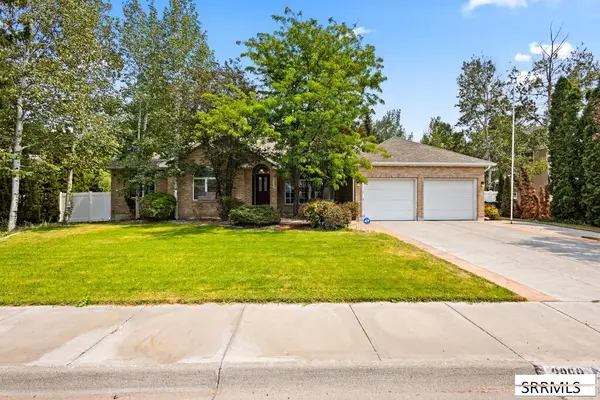 $425,000Active5 beds 4 baths3,202 sq. ft.
2899 Glenwood Drive, IDAHO FALLS, ID 83404
MLS# 2188520Listed by: REAL BROKER LLC - New
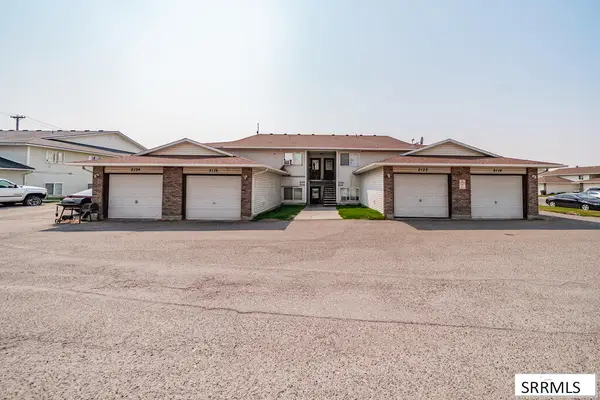 $669,000Active12 beds 4 baths4,000 sq. ft.
2114 Meppen Drive, IDAHO FALLS, ID 83401
MLS# 2188443Listed by: EXP REALTY LLC - New
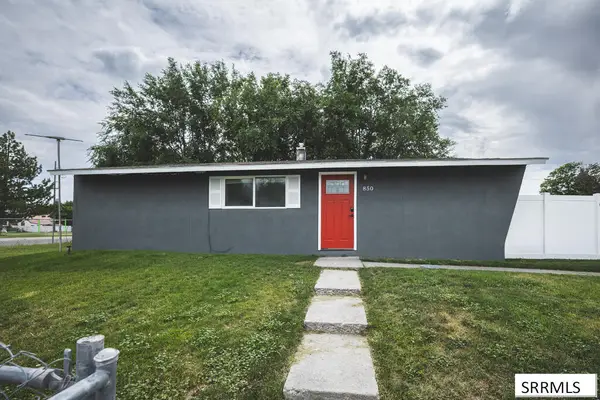 $279,900Active3 beds 1 baths1,040 sq. ft.
850 Royal Avenue, IDAHO FALLS, ID 83401
MLS# 2188518Listed by: RE/MAX PEAKS - New
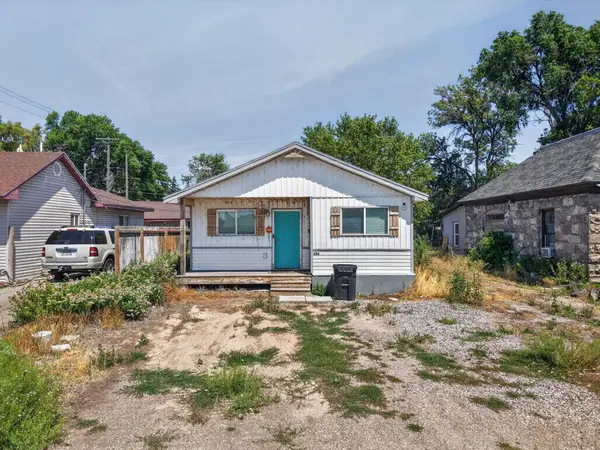 $349,000Active3 beds 2 baths1,250 sq. ft.
286 Hill Street, Idaho Falls, ID 83402
MLS# 583351Listed by: REAL BROKER, LLC - New
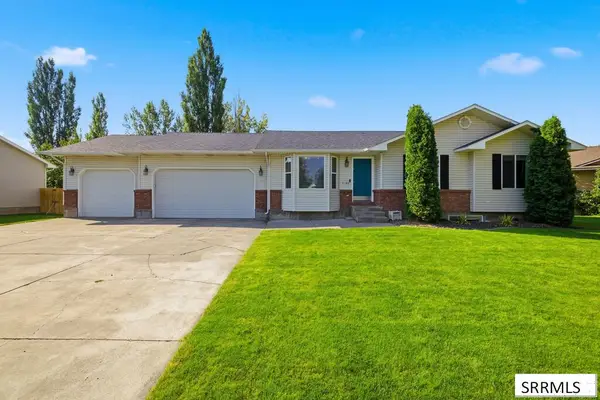 $539,000Active5 beds 3 baths3,000 sq. ft.
4184 Aschli Lane, IDAHO FALLS, ID 83406
MLS# 2188454Listed by: KELLER WILLIAMS REALTY EAST IDAHO


Protect your home and budget from life's surprises with an Assurant Home Warranty, backed by a partner that supports you through every step of homeownership. Explore Plans.
©2026 Century 21 Real Estate LLC. All rights reserved. CENTURY 21®, the CENTURY 21 Logo and C21® are service marks owned by Century 21 Real Estate LLC. Century 21 Real Estate LLC fully supports the principles of the Fair Housing Act and the Equal Opportunity Act. Each office is independently owned and operated. Listing information is deemed reliable but not guaranteed accurate.