
5517 Concord Circle, Idaho Falls, ID 83401
Local realty services provided by:CENTURY 21 High Desert
5517 Concord Circle,Idaho Falls, ID 83401
$669,000
- 5 Beds
- 4 Baths
- 3,668 sq. ft.
- Single family
- Active
Listed by: brittney robertson
Office: keller williams realty east idaho
MLS#:2188073
Source:ID_SRMLS
Price summary
- Price:$669,000
- Price per sq. ft.:$182.39
About this home
Welcome to 5517 Concord Circle! Nestled at the end of a quiet cul-de-sac in the highly desirable Fairway Estates subdivision, this spacious 5-bedroom, 3.5-bathroom home offers over 3,600 sq. ft. of beautifully designed living space on a generous 0.40-acre lot.The main level welcomes you with a warm living area featuring a fireplace, a formal dining room, a full kitchen, main-floor laundry, and a half bath, along with a comfortable bedroom suite with its own private bathroom. Upstairs, you'll find three additional bedrooms, a full bath, and a dedicated den/office space perfect for remote work or studying. The fully finished basement expands your living options with a spacious family room, a second fireplace, a fifth bedroom, and another full bath. Step outside into your private backyard oasis! Perfect for relaxation and entertainment, the property features a hot tub, swimming spa, and trampoline. For added convenience, a dog run with an integrated drain makes pet care effortless. Bonus Extras Included: All major appliances (refrigerator, stove, dishwasher, washer, and dryer), Arlo security cameras, Blink doorbell, basement TV, and a Dickson riding lawn mower! Located close to top-rated District 91 schools (Westside, Eagle Rock, Skyline).Don't miss out on this extraordinary home!...
Contact an agent
Home facts
- Year built:1994
- Subdivision & Development:FAIRWAY ESTATES-BON
- Listing ID #:2188073
- Added:34 day(s) ago
- Updated:August 31, 2026 at 09:47 PM
Rooms and interior
- Bedrooms:5
- Total bathrooms:4
- Full bathrooms:3
- Half bathrooms:1
- Dining Description:Breakfast Nook/Bar
- Kitchen Description:Dishwasher, Microwave, Refrigerator
- Basement Description:Egress Windows, Finished, Full
- Living area:3,668 sq. ft.
Heating and cooling
- Heating:Forced Air
Structure and exterior
- Roof:Metal
- Year built:1994
- Building area:3,668 sq. ft.
- Lot area:0.4 Acres
- Architectural Style:A-Frame
- Exterior Features:Dog Run, Outbuildings, Shed
- Foundation Description:Concrete Perimeter
Schools
- High school:SKYLINE 91HS
- Middle school:EAGLE ROCK 91JH
- Elementary school:WESTSIDE 91EL
Utilities
- Water:Public
- Sewer:Public Sewer
Finances and disclosures
- Price:$669,000
- Price per sq. ft.:$182.39
- Tax amount:$4,742 (2025)
Features and amenities
- Appliances:Refrigerator, Washer
- Laundry features:Main Level, Washer
- Amenities:Ceiling Fan(s), Jetted Tub, RV Pad, RV Parking Area, Shed, Vaulted Ceiling(s)
- Pool features:Free Standing Hot Tub
Parking
- Parking description:3 Stalls, Attached, Concrete
New listings near 5517 Concord Circle
- New
 $600,000Active6 beds 3 baths3,118 sq. ft.
1454 Quinn Creek Road, IDAHO FALLS, ID 83401
MLS# 2188890Listed by: KELLER WILLIAMS REALTY EAST IDAHO - New
 $415,000Active3 beds 2 baths2,638 sq. ft.
4310 Ola Vista Avenue, IDAHO FALLS, ID 83401
MLS# 2188876Listed by: REAL BROKER LLC - Open Tue, 5 to 7pmNew
 $285,000Active3 beds 1 baths1,040 sq. ft.
1087 Lovejoy Street, IDAHO FALLS, ID 83401
MLS# 2188873Listed by: EQUITY NORTHWEST REAL ESTATE, LLC - New
 $520,000Active6 beds 3 baths2,964 sq. ft.
4216 Vision Drive, IDAHO FALLS, ID 83401
MLS# 2188868Listed by: SWEET REALTY GROUP - New
 $925,000Active5 beds 3 baths3,564 sq. ft.
7091 S Green River Cir, IDAHO FALLS, ID 83406
MLS# 2188869Listed by: AXIS IDAHO REALTY 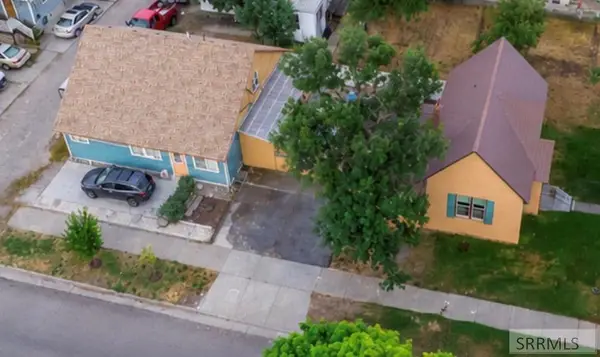 $499,900Active3 beds 3 baths3,061 sq. ft.
492 G Street, IDAHO FALLS, ID 83402
MLS# 2187808Listed by: KELLER WILLIAMS REALTY EAST IDAHO- $499,900Active3 beds 3 baths3,061 sq. ft.
492 G Street, IDAHO FALLS, ID 83402
MLS# 2187808Listed by: KELLER WILLIAMS REALTY EAST IDAHO - New
 $433,000Active3 beds 2 baths2,404 sq. ft.
1367 Drystone Drive, IDAHO FALLS, ID 83401
MLS# 2188853Listed by: SILVERCREEK REALTY GROUP - New
 $1,500,000Active5 beds 4 baths6,291 sq. ft.
7753 Packbridge Lane, IDAHO FALLS, ID 83406
MLS# 2188822Listed by: KELLER WILLIAMS REALTY EAST IDAHO - New
 $725,000Active5 beds 3 baths3,888 sq. ft.
1150 Blue Grass Lane, IDAHO FALLS, ID 83401
MLS# 2188823Listed by: REAL BROKER LLC


Protect your home and budget from life's surprises with an Assurant Home Warranty, backed by a partner that supports you through every step of homeownership. Explore Plans.
©2026 Century 21 Real Estate LLC. All rights reserved. CENTURY 21®, the CENTURY 21 Logo and C21® are service marks owned by Century 21 Real Estate LLC. Century 21 Real Estate LLC fully supports the principles of the Fair Housing Act and the Equal Opportunity Act. Each office is independently owned and operated. Listing information is deemed reliable but not guaranteed accurate.