
575 10th Street, Idaho Falls, ID 83404
Local realty services provided by:CENTURY 21 High Desert
Listed by: sherry randolph, tracy wohlschlegel
Office: silvercreek realty group
MLS#:2190045
Source:ID_SRMLS
Price summary
- Price:$260,000
- Price per sq. ft.:$147.9
About this home
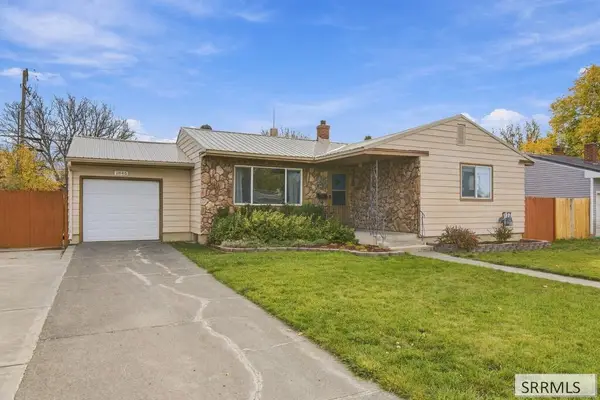
This vintage home has all the charm, with it's archwways, hardwood floors, beautiful moldings and plenty of windows providing natural sunlight. The spacious living area gives you the option to have both living and dining in one large room. The kitchen features tile floor and oak cabinets with room to add an island. 3 bedrooms and 1 bathroom complete the main level. You'll enjoy the warmth the new gas furnace provides on these cooler days. The driveway provides plenty of off street parking and the single car detached garage can house one vehicle. The vinyl fence surrounds the backyard giving you privacy to enjoy. If you're ready to move, this one is waiting for you. Come take a look before it's gone.
Contact an agent
Home facts
- Year built:1940
- Subdivision & Development:SCOTTS ADDITION-BON
- Listing ID #:2190045
- Added:1 day(s) ago
- Updated:October 28, 2026 at 06:55 PM
Rooms and interior
- Bedrooms:3
- Total bathrooms:1
- Full bathrooms:1
- Kitchen Description:Dishwasher
- Basement Description:Unfinished
- Living area:1,758 sq. ft.
Heating and cooling
- Heating:Forced Air
Structure and exterior
- Year built:1940
- Building area:1,758 sq. ft.
- Lot area:0.13 Acres
- Construction Materials:Stucco
- Foundation Description:Concrete Perimeter
Schools
- High school:IDAHO FALLS 91HS
- Middle school:TAYLOR VIEW 91JH
- Elementary school:LINDEN PARK 91EL
Utilities
- Water:Public
- Sewer:Public Sewer
Finances and disclosures
- Price:$260,000
- Price per sq. ft.:$147.9
- Tax amount:$1,383 (2025)
Features and amenities
- Appliances:Washer
- Laundry features:Washer
- Amenities:Plumbed For Water Softener
Parking
- Parking description:1 Stall, Concrete, Detached
New listings near 575 10th Street
- New
 $850,000Active3 beds 2 baths4,712 sq. ft.
6430 Freedom Road, IDAHO FALLS, ID 83401
MLS# 2190048Listed by: KELLER WILLIAMS REALTY EAST IDAHO - New
 $320,000Active2 beds 2 baths1,360 sq. ft.
3660 Briar Creek Lane, IDAHO FALLS, ID 83406
MLS# 2190049Listed by: EXP REALTY LLC - New
 $279,900Active4 beds 2 baths1,600 sq. ft.
340 Fanning Avenue, IDAHO FALLS, ID 83401
MLS# 2190050Listed by: EXP REALTY LLC - New
 $319,500Active4 beds 3 baths3,016 sq. ft.
801 Linden Place, IDAHO FALLS, ID 83401
MLS# 2190047Listed by: KELLER WILLIAMS REALTY EAST IDAHO - New
 $369,000Active4 beds 2 baths2,436 sq. ft.
1564 Rosewood Circle, IDAHO FALLS, ID 83406
MLS# 2190042Listed by: KELLER WILLIAMS REALTY EAST IDAHO - New
 $475,000Active3 beds 2 baths1,544 sq. ft.
464 19th Street, IDAHO FALLS, ID 83404
MLS# 2190044Listed by: KELLER WILLIAMS REALTY EAST IDAHO - New
 $669,900Active7 beds 5 baths4,914 sq. ft.
2640 Lone Pine Drive, IDAHO FALLS, ID 83404
MLS# 2190034Listed by: KELLER WILLIAMS REALTY EAST IDAHO - Open Thu, 11:30am to 1:30pmNew
 $360,000Active3 beds 2 baths2,258 sq. ft.
1845 Sequoia Drive, IDAHO FALLS, ID 83404
MLS# 2190032Listed by: KELLER WILLIAMS REALTY EAST IDAHO - New
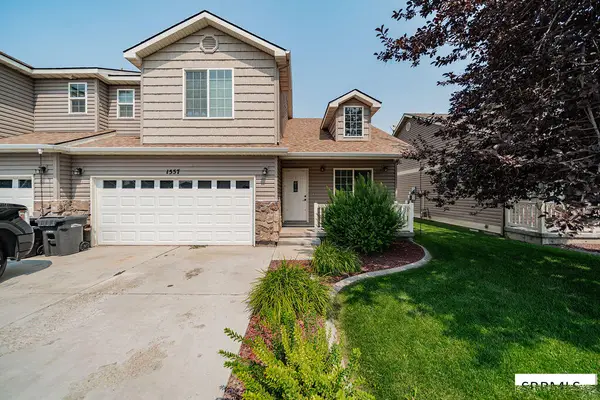 $269,000Active3 beds 3 baths1,658 sq. ft.
1557 Bullpen Way, IDAHO FALLS, ID 83401
MLS# 2190026Listed by: KELLER WILLIAMS REALTY EAST IDAHO


Protect your home and budget from life's surprises with an Assurant Home Warranty, backed by a partner that supports you through every step of homeownership. Explore Plans.
©2026 Century 21 Real Estate LLC. All rights reserved. CENTURY 21®, the CENTURY 21 Logo and C21® are service marks owned by Century 21 Real Estate LLC. Century 21 Real Estate LLC fully supports the principles of the Fair Housing Act and the Equal Opportunity Act. Each office is independently owned and operated. Listing information is deemed reliable but not guaranteed accurate.