
5915 65th S, Idaho Falls, ID 83402
Local realty services provided by:CENTURY 21 High Desert
5915 65th S,Idaho Falls, ID 83402
$749,900
- 5 Beds
- 4 Baths
- 3,366 sq. ft.
- Single family
- Active
Upcoming open houses
- Wed, Sep 0902:00 pm - 04:00 pm
- Fri, Sep 1101:00 pm - 03:00 pm
Listed by: the nelson group, dave nelson
Office: keller williams realty east idaho
MLS#:2188090
Source:ID_SRMLS
Price summary
- Price:$749,900
- Price per sq. ft.:$222.79
About this home
Experience refined country living on this exceptional 14-acre estate featuring a beautifully maintained 3,366 SF four-level split home with 5 bedrooms and 3.5 bathrooms. A wood burning stove in the garage provides heat and convivence. Designed for comfort and efficiency, the property includes a fully paid-off 11KW Big Dog Solar system powering both the home and the impressive 36' x 56' shop with a rare 16' service pit. Agricultural amenities include irrigation rights through New Sweden Irrigation, a 220' private well, 10 HP irrigation pump, approximately mile of irrigation pipe with two complete pipe lines, and a pipe trailer included in the sale. Additional improvements include a 32' x 54' storage shed, 16' x 48' loafing shed, and quality working corrals with a loading chute. Whether you're operating a farm, storing equipment, raising livestock, or simply seeking the privacy and beauty of country living, this one-of-a-kind property offers exceptional functionality, efficiency, and endless possibilities....
Contact an agent
Home facts
- Year built:1984
- Subdivision & Development:NONE
- Listing ID #:2188090
- Added:41 day(s) ago
- Updated:September 08, 2026 at 05:46 PM
Rooms and interior
- Bedrooms:5
- Total bathrooms:4
- Full bathrooms:3
- Half bathrooms:1
- Dining Description:Formal Dining Room
- Kitchen Description:Dishwasher, Microwave, Refrigerator
- Basement Description:Finished, Full
- Living area:3,366 sq. ft.
Heating and cooling
- Cooling:Mini Split
- Heating:Electric, Mini Split
Structure and exterior
- Roof:Shake
- Year built:1984
- Building area:3,366 sq. ft.
- Lot area:14.19 Acres
- Construction Materials:Brick
- Exterior Features:Corral/Stable
- Foundation Description:Concrete Perimeter
Schools
- High school:SHELLEY 60HS
- Middle school:SHELLEY/HOBBS 60JH
- Elementary school:RIVERVIEW ELEMENTARY-3-4-60EL
Utilities
- Water:Well
- Sewer:Private Septic
Finances and disclosures
- Price:$749,900
- Price per sq. ft.:$222.79
- Tax amount:$1,386 (2025)
Features and amenities
- Appliances:Refrigerator, Washer
- Laundry features:Main Level, Washer
Parking
- Parking description:2 Stalls, 4 Stalls, Asphalt, Attached, Shop
New listings near 5915 65th S
- Open Sat, 10am to 1pmNew
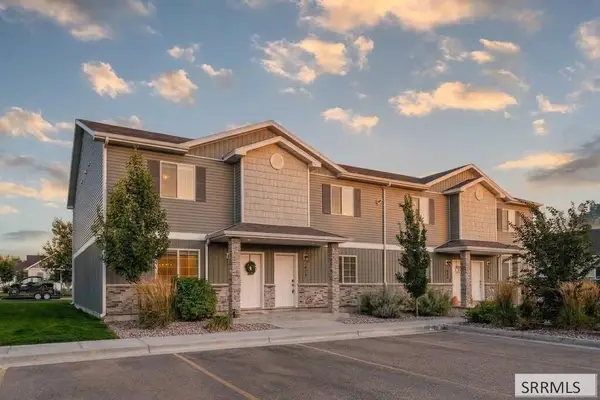 $285,000Active3 beds 3 baths1,452 sq. ft.
511 Trails End, IDAHO FALLS, ID 83402
MLS# 2189069Listed by: LOCAL REALTY - New
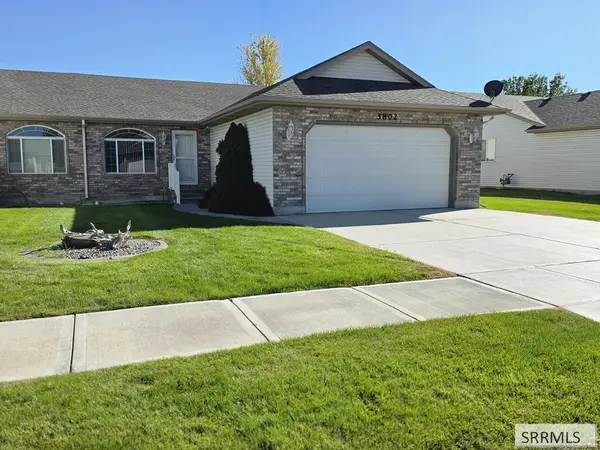 $309,995Active2 beds 2 baths1,335 sq. ft.
3802 Briar Creek Circle, IDAHO FALLS, ID 83406
MLS# 2189068Listed by: GATE CITY REAL ESTATE - New
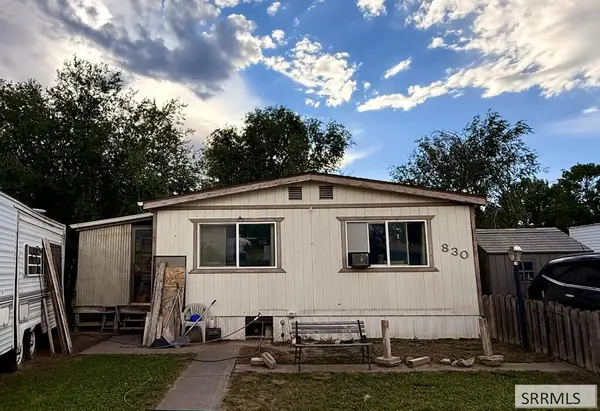 $40,000Active3 beds 2 baths1,056 sq. ft.
830 Marcia Drive, IDAHO FALLS, ID 83401
MLS# 2189058Listed by: REAL BROKER LLC - New
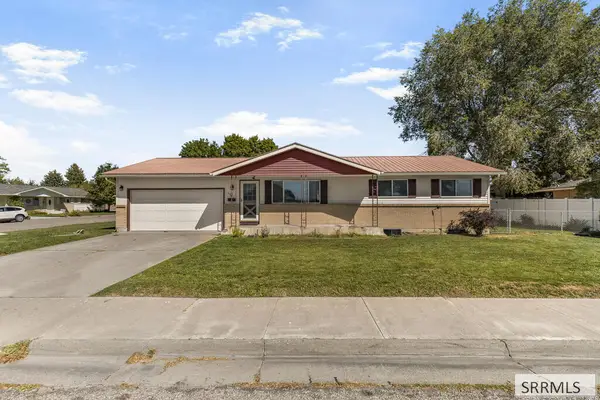 $349,000Active4 beds 2 baths2,080 sq. ft.
960 Washburn Avenue, IDAHO FALLS, ID 83402
MLS# 2189054Listed by: SILVERCREEK REALTY GROUP - New
 $630,000Active6 beds 5 baths3,562 sq. ft.
1253 Arrow Point Lane, IDAHO FALLS, ID 83404
MLS# 2189051Listed by: SILVERCREEK REALTY GROUP - New
 $700,000Active5 beds 4 baths3,570 sq. ft.
5439 Rip Tideroad, IDAHO FALLS, ID 83404
MLS# 2189049Listed by: KELLER WILLIAMS REALTY EAST IDAHO - New
 $409,000Active4 beds 3 baths3,009 sq. ft.
290 Colonial Way, IDAHO FALLS, ID 83404
MLS# 2189050Listed by: SILVERCREEK REALTY GROUP - New
 $399,900Active3 beds 2 baths1,742 sq. ft.
4970 129 N, IDAHO FALLS, ID 83401
MLS# 2189046Listed by: HOMES OF IDAHO - New
 $587,448Active5 beds 3 baths3,150 sq. ft.
769 Wilshire Place, IDAHO FALLS, ID 83402
MLS# 2189034Listed by: MOUNTAIN WEST COMMERCIAL REAL ESTATE - Open Sat, 2 to 4pmNew
 $835,000Active3 beds 3 baths4,427 sq. ft.
345 Fire Thorn, IDAHO FALLS, ID 83404
MLS# 2189012Listed by: KELLER WILLIAMS REALTY EAST IDAHO


Protect your home and budget from life's surprises with an Assurant Home Warranty, backed by a partner that supports you through every step of homeownership. Explore Plans.
©2026 Century 21 Real Estate LLC. All rights reserved. CENTURY 21®, the CENTURY 21 Logo and C21® are service marks owned by Century 21 Real Estate LLC. Century 21 Real Estate LLC fully supports the principles of the Fair Housing Act and the Equal Opportunity Act. Each office is independently owned and operated. Listing information is deemed reliable but not guaranteed accurate.