
7955 Black Hawk Drive, Idaho Falls, ID 83406
Local realty services provided by:CENTURY 21 High Desert
Listed by: jody holland
Office: keller williams realty east idaho
MLS#:2186755
Source:ID_SRMLS
Price summary
- Price:$2,250,000
- Price per sq. ft.:$237.12
About this home
This beautifully updated home offers an impressive 9,489 sq ft of living space across its main, upper, and walkout lower levels, featuring sun-filled gathering areas, a refined kitchen with double wall ovens and gas cooktop, a heated floor, generous bedroom suites, and seamless indoor-outdoor flow to a private backyard designed for relaxation and entertaining. A rare amenity, the indoor basketball court sits discreetly beneath the garage, accessed from within the home and constructed with concrete walls and soaring height, creating an extraordinary space for training and recreation; its square footage is simply noted separately from the home's above-grade living area. With new flooring throughout, abundant storage, and a layout that blends comfort with elevated living, this property offers a truly unmatched combination of luxury, function, and unforgettable features. Come see this fabulous property! Buyer to verify all info, including square footage.
Contact an agent
Home facts
- Year built:2002
- Subdivision & Development:BLACKHAWK ESTATES-BON
- Listing ID #:2186755
- Added:86 day(s) ago
- Updated:August 27, 2026 at 04:05 PM
Rooms and interior
- Bedrooms:7
- Total bathrooms:5
- Full bathrooms:4
- Half bathrooms:1
- Dining Description:Breakfast Nook/Bar, Formal Dining Room
- Kitchen Description:Dishwasher, Double Oven, Microwave, Refrigerator
- Basement Description:Daylight Windows, Finished, Partial
- Living area:9,489 sq. ft.
Structure and exterior
- Year built:2002
- Building area:9,489 sq. ft.
- Lot area:1.99 Acres
- Construction Materials:Brick
- Foundation Description:Concrete Perimeter
Schools
- High school:HILLCREST 93HS
- Middle school:SANDCREEK 93JH
- Elementary school:WOODLAND HILLS
Utilities
- Water:Community Well (5+)
- Sewer:Private Septic
Finances and disclosures
- Price:$2,250,000
- Price per sq. ft.:$237.12
- Tax amount:$5,490 (2025)
Features and amenities
- Appliances:Refrigerator
- Laundry features:Main Level
- Amenities:Ceiling Fan(s), RV Parking Area, Vaulted Ceiling(s), Walk-in Closet(s)
Parking
- Parking description:3 Stalls, 5 Stalls, Asphalt, Attached, Tandem
New listings near 7955 Black Hawk Drive
- New
 $250,000Active3 beds 2 baths1,344 sq. ft.
836 Dalmation Drive, IDAHO FALLS, ID 83402
MLS# 2188809Listed by: EXP REALTY LLC - New
 $465,000Active5 beds 3 baths2,530 sq. ft.
3407 Flint Avenue, IDAHO FALLS, ID 83401
MLS# 2188810Listed by: REAL BROKER LLC - New
 $299,000Active3 beds 1 baths1,623 sq. ft.
1145 Cathryn Avenue, IDAHO FALLS, ID 83404
MLS# 2188806Listed by: EDGE REAL ESTATE - New
 $180,000Active4 beds 1 baths2,000 sq. ft.
944 Poulson Street, IDAHO FALLS, ID 83401
MLS# 2188807Listed by: RE/MAX PRESTIGE - New
 $65,000Active0.08 Acres
610 Water Avenue, IDAHO FALLS, ID 83402
MLS# 2188796Listed by: KELLER WILLIAMS REALTY EAST IDAHO - New
 $315,000Active2 beds 2 baths1,125 sq. ft.
1260 Ashland Drive, IDAHO FALLS, ID 83406
MLS# 2188795Listed by: KELLER WILLIAMS REALTY EAST IDAHO - New
 $335,000Active4 beds 1 baths1,935 sq. ft.
135 19th Street, IDAHO FALLS, ID 83404
MLS# 2188790Listed by: BELLHAVEN - New
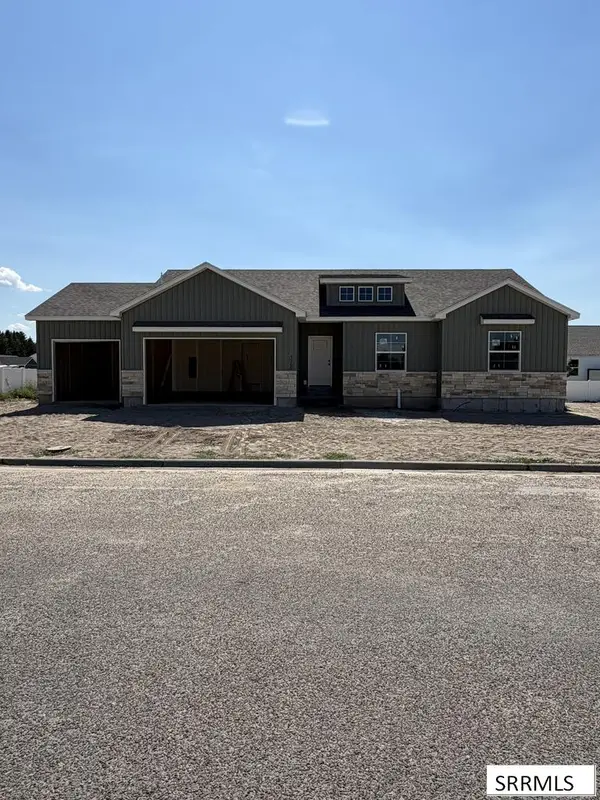 $510,000Active3 beds 2 baths3,496 sq. ft.
518 Boxwood Drive, IDAHO FALLS, ID 83402
MLS# 2188791Listed by: THE FOUNDATION IDAHO REAL ESTATE LLC - New
 $330,000Active3 beds 2 baths1,390 sq. ft.
465 3rd Street, IDAHO FALLS, ID 83401
MLS# 2188784Listed by: BELLHAVEN - New
 $320,000Active3 beds 3 baths1,684 sq. ft.
Address Withheld By Seller, IDAHO FALLS, ID 83404
MLS# 2188787Listed by: SILVERCREEK REALTY GROUP


Protect your home and budget from life's surprises with an Assurant Home Warranty, backed by a partner that supports you through every step of homeownership. Explore Plans.
©2026 Century 21 Real Estate LLC. All rights reserved. CENTURY 21®, the CENTURY 21 Logo and C21® are service marks owned by Century 21 Real Estate LLC. Century 21 Real Estate LLC fully supports the principles of the Fair Housing Act and the Equal Opportunity Act. Each office is independently owned and operated. Listing information is deemed reliable but not guaranteed accurate.