
802 Trails End, Idaho Falls, ID 83402
Local realty services provided by:CENTURY 21 High Desert
802 Trails End,Idaho Falls, ID 83402
$270,000
- 3 Beds
- 3 Baths
- 1,440 sq. ft.
- Townhouse
- Pending
Listed by: colt landon, raj kumar
Office: sweet group realty llc.
MLS#:2188201
Source:ID_SRMLS
Price summary
- Price:$270,000
- Price per sq. ft.:$187.5
- Monthly HOA dues:$150
About this home
"Open House, Saturday 8/15 from 10am to 12PM" -- Freshly painted and move-in ready! Welcome home to this spacious and well-maintained 3-bedroom, 2.5-bath townhouse offering comfort, convenience, and low-maintenance living. The inviting floor plan features generous living spaces that are perfect for relaxing or entertaining. The primary bedroom serves as a private retreat with an attached full bathroom and a walk-in closet, providing plenty of space and storage. Two additional bedrooms and a full bathroom offer flexibility for family, guests, or a home office. Enjoy the benefits of HOA living, with dues covering snow removal, exterior maintenance, and exterior insurance, allowing you to spend less time on upkeep and more time enjoying your home. With its fresh new paint and move-in-ready condition, this townhouse offers a clean, refreshed feel from the moment you walk in. Whether you're a first-time homebuyer, looking to downsize, or searching for a low-maintenance home, this townhouse offers the perfect combination of space, comfort, and worry-free living....
Contact an agent
Home facts
- Year built:2019
- Subdivision & Development:LINDEN TRAILS-BON
- Listing ID #:2188201
- Added:32 day(s) ago
- Updated:September 01, 2026 at 07:50 PM
Rooms and interior
- Bedrooms:3
- Total bathrooms:3
- Full bathrooms:2
- Half bathrooms:1
- Kitchen Description:Dishwasher, Microwave, Refrigerator
- Living area:1,440 sq. ft.
Heating and cooling
- Heating:Electric, Forced Air
Structure and exterior
- Year built:2019
- Building area:1,440 sq. ft.
- Lot area:0.02 Acres
- Architectural Style:A-Frame
- Exterior Features:Playground
- Foundation Description:Concrete Perimeter, Slab
Schools
- High school:SKYLINE 91HS
- Middle school:EAGLE ROCK 91JH
- Elementary school:FOX HOLLOW 91EL
Utilities
- Water:Public
- Sewer:Public Sewer
Finances and disclosures
- Price:$270,000
- Price per sq. ft.:$187.5
- Tax amount:$2,474 (2025)
Features and amenities
- Appliances:Refrigerator, Washer
- Laundry features:Upper Level, Washer
- Amenities:Playground, Walk-in Closet(s)
Parking
- Parking description:1 Stall, Attached, Concrete
New listings near 802 Trails End
- New
 $349,000Active4 beds 3 baths2,042 sq. ft.
5796 Wildrose Ave, IDAHO FALLS, ID 83406
MLS# 2188914Listed by: JANSEN TEAM REAL ESTATE - New
 $335,000Active5 beds 2 baths2,106 sq. ft.
618 Davidson Drive, IDAHO FALLS, ID 83401
MLS# 2188907Listed by: REAL BROKER LLC - New
 $310,000Active4 beds 2 baths1,600 sq. ft.
340 Fanning Avenue, IDAHO FALLS, ID 83401
MLS# 2188901Listed by: KELLER WILLIAMS REALTY EAST IDAHO - New
 $405,000Active5 beds 2 baths2,160 sq. ft.
867 Maplewood Drive, IDAHO FALLS, ID 83401
MLS# 2188902Listed by: KELLER WILLIAMS REALTY EAST IDAHO - New
 $600,000Active6 beds 3 baths3,118 sq. ft.
1454 Quinn Creek Road, IDAHO FALLS, ID 83401
MLS# 2188890Listed by: KELLER WILLIAMS REALTY EAST IDAHO - New
 $415,000Active3 beds 2 baths2,638 sq. ft.
4310 Ola Vista Avenue, IDAHO FALLS, ID 83401
MLS# 2188876Listed by: REAL BROKER LLC - Open Tue, 5 to 7pmNew
 $285,000Active3 beds 1 baths1,040 sq. ft.
1087 Lovejoy Street, IDAHO FALLS, ID 83401
MLS# 2188873Listed by: EQUITY NORTHWEST REAL ESTATE, LLC - New
 $520,000Active6 beds 3 baths2,964 sq. ft.
4216 Vision Drive, IDAHO FALLS, ID 83401
MLS# 2188868Listed by: SWEET GROUP REALTY LLC - New
 $925,000Active5 beds 3 baths3,564 sq. ft.
7091 S Green River Cir, IDAHO FALLS, ID 83406
MLS# 2188869Listed by: AXIS IDAHO REALTY 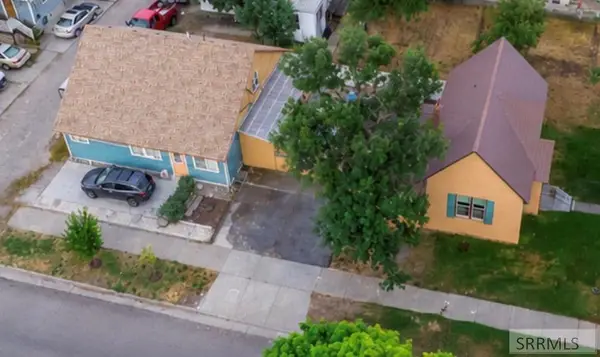 $499,900Active3 beds 3 baths3,061 sq. ft.
492 G Street, IDAHO FALLS, ID 83402
MLS# 2187808Listed by: KELLER WILLIAMS REALTY EAST IDAHO


Protect your home and budget from life's surprises with an Assurant Home Warranty, backed by a partner that supports you through every step of homeownership. Explore Plans.
©2026 Century 21 Real Estate LLC. All rights reserved. CENTURY 21®, the CENTURY 21 Logo and C21® are service marks owned by Century 21 Real Estate LLC. Century 21 Real Estate LLC fully supports the principles of the Fair Housing Act and the Equal Opportunity Act. Each office is independently owned and operated. Listing information is deemed reliable but not guaranteed accurate.