
8065 Black Hawk Drive, Idaho Falls, ID 83406
Local realty services provided by:CENTURY 21 High Desert
8065 Black Hawk Drive,Idaho Falls, ID 83406
$795,000
- 4 Beds
- 3 Baths
- 5,524 sq. ft.
- Single family
- Active
Upcoming open houses
- Wed, Sep 1604:00 pm - 06:00 pm
Listed by: the nelson group, ricardo jimenez
Office: keller williams realty east idaho
MLS#:2188441
Source:ID_SRMLS
Price summary
- Price:$795,000
- Price per sq. ft.:$143.92
About this home
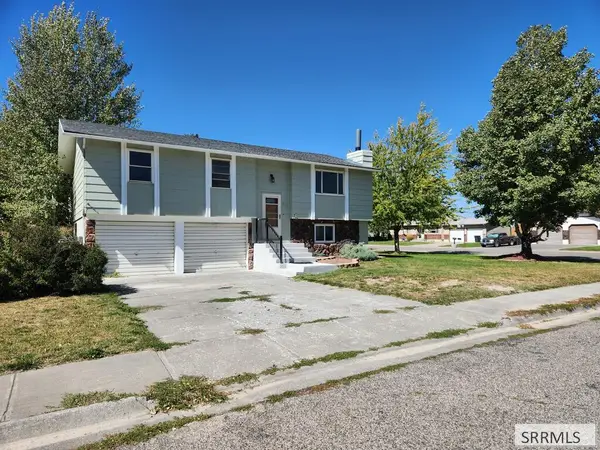
LUXURY LIVING ON 1.77 ACRES — Black Hawk Estates! Enjoy breathtaking valley views and sunsets from this stunning 4BR/3BA, 5,386 SF estate with all new kitchen appliances (2026). The main level features vaulted ceilings, skylights, and tile flooring throughout, plus a chef's kitchen with double ovens, gas cooktop, granite counters, and a center island. A separate family room with picture windows adds space to unwind, while the main-level primary suite offers vaulted ceilings, a ceiling fan, and a gas fireplace. Its spa-like ensuite includes a second gas fireplace, sunken garden jetted tub, and a massive tile-surround walk-in shower. A walk-in pantry, laundry room, and half bath complete the main level. Downstairs, multiple staircases lead to a second family room, theater room, three bedrooms, and a full bath — ideal for guests or entertaining. Outside, the fully fenced 1.77-acre lot features mature landscaping, a sprinkler system, and a gas firepit on the back patio. A 3-car garage, storage shed, and whole-home water filtration system round out this exceptional offering. Schedule your private tour today....
Contact an agent
Home facts
- Year built:2008
- Subdivision & Development:BLACKHAWK ESTATES-BON
- Listing ID #:2188441
- Added:1 day(s) ago
- Updated:September 16, 2026 at 03:47 PM
Rooms and interior
- Bedrooms:4
- Total bathrooms:3
- Full bathrooms:2
- Half bathrooms:1
- Kitchen Description:Dishwasher, Microwave, Refrigerator
- Basement Description:Finished, Full
- Living area:5,524 sq. ft.
Heating and cooling
- Heating:Forced Air
Structure and exterior
- Year built:2008
- Building area:5,524 sq. ft.
- Lot area:1.77 Acres
- Construction Materials:Brick, Stucco
- Foundation Description:Concrete Perimeter
Schools
- High school:HILLCREST 93HS
- Middle school:SANDCREEK 93JH
- Elementary school:WOODLAND HILLS
Utilities
- Water:Community Well (5+)
- Sewer:Public Sewer
Finances and disclosures
- Price:$795,000
- Price per sq. ft.:$143.92
- Tax amount:$3,443 (2025)
Features and amenities
- Appliances:Refrigerator
- Laundry features:Main Level
Parking
- Parking description:3 Stalls, Attached
New listings near 8065 Black Hawk Drive
- New
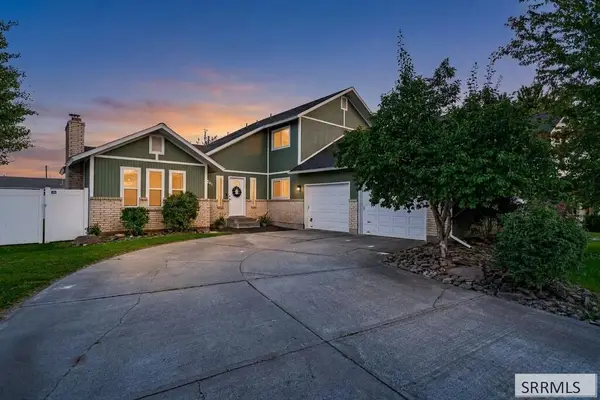 $425,000Active4 beds 3 baths2,480 sq. ft.
3241 Disney Drive, IDAHO FALLS, ID 83404
MLS# 2189257Listed by: KELLER WILLIAMS REALTY EAST IDAHO - New
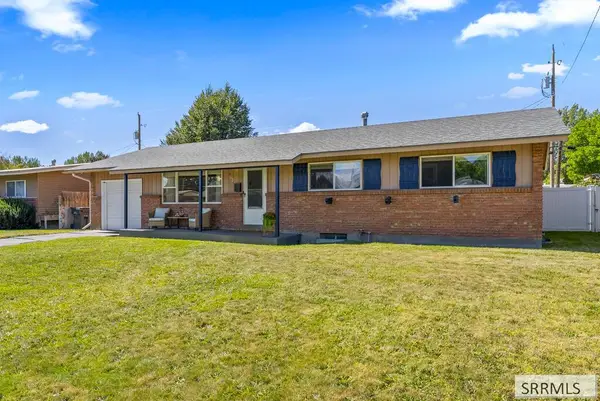 $375,000Active5 beds 2 baths2,250 sq. ft.
443 Sykes Drive, IDAHO FALLS, ID 83401
MLS# 2189247Listed by: SILVERCREEK REALTY GROUP - New
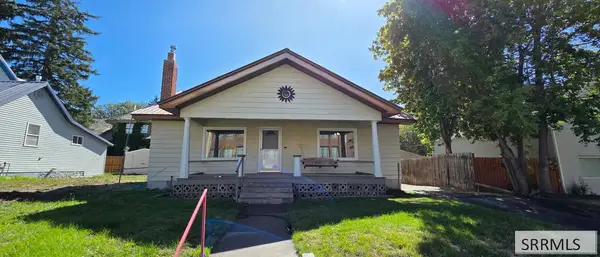 $325,000Active4 beds 2 baths2,280 sq. ft.
158 Ridge Avenue, IDAHO FALLS, ID 83401
MLS# 2189243Listed by: EXP REALTY LLC - New
 $450,000Active5 beds 3 baths4,066 sq. ft.
3170 Tipperary Lane, IDAHO FALLS, ID 83404
MLS# 2189231Listed by: KELLER WILLIAMS REALTY EAST IDAHO - New
 $364,900Active4 beds 2 baths2,260 sq. ft.
1837 Gallup Street, IDAHO FALLS, ID 83404
MLS# 2189232Listed by: SILVERCREEK REALTY GROUP - New
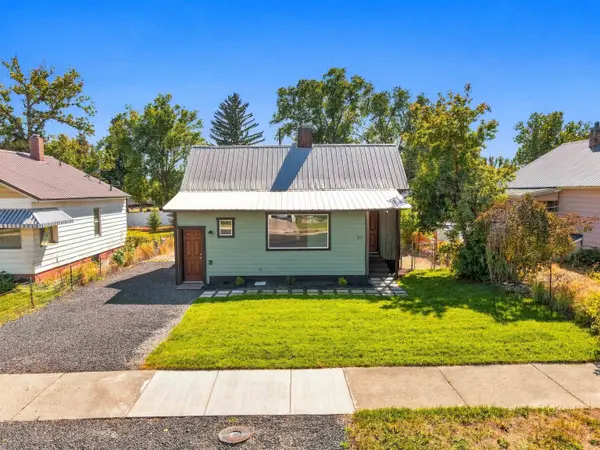 $270,000Active2 beds 1 baths1,462 sq. ft.
154 College St, Idaho Falls, ID 83402
MLS# 583638Listed by: IDAHO ROCKY MOUNTAIN REAL ESTATE - Open Fri, 3 to 5pmNew
 $549,000Active6 beds 3 baths2,775 sq. ft.
5876 Cedarwood Lane, IDAHO FALLS, ID 83406
MLS# 2188429Listed by: REAL BROKER LLC - New
 $490,000Active5 beds 2 baths2,848 sq. ft.
1230 Higbee Avenue, IDAHO FALLS, ID 83404
MLS# 2188440Listed by: KELLER WILLIAMS REALTY EAST IDAHO - New
 $299,000Active3 beds 2 baths1,474 sq. ft.
891 Buckboard Lane, IDAHO FALLS, ID 83402
MLS# 2189208Listed by: ASSIST 2 SELL THE REALTY TEAM


Protect your home and budget from life's surprises with an Assurant Home Warranty, backed by a partner that supports you through every step of homeownership. Explore Plans.
©2026 Century 21 Real Estate LLC. All rights reserved. CENTURY 21®, the CENTURY 21 Logo and C21® are service marks owned by Century 21 Real Estate LLC. Century 21 Real Estate LLC fully supports the principles of the Fair Housing Act and the Equal Opportunity Act. Each office is independently owned and operated. Listing information is deemed reliable but not guaranteed accurate.