
440 Skyline Peak Loop, Inkom, ID 83245
Local realty services provided by:CENTURY 21 High Desert
440 Skyline Peak Loop,Inkom, ID 83245
$520,000
- 6 Beds
- 3 Baths
- 2,945 sq. ft.
- Single family
- Active
Listed by: randy benglan
Office: mountain retreat real estate
MLS#:583954
Source:ID_PAOR
Price summary
- Price:$520,000
- Price per sq. ft.:$176.57
About this home
Welcome to this beautiful 6-bedroom, 3-bathroom home in Rocky Mountain Estates in Inkom! Built in 2025, this spacious home offers 2,945 square feet of finished living space, combining modern comfort with the charm of a rural setting. The main level features 3 bedrooms, 2 bathrooms, and 1,411 square feet, while the fully finished basement provides an additional 1,534 square feet with 3 bedrooms, a bathroom, and plenty of room to spread out. Situated on a 0.21-acre lot with an attached 2-car garage, this property offers the best of both worlds—peaceful country living with convenient access to the shopping, dining, employment, and amenities of nearby Pocatello. Outdoor enthusiasts will appreciate the close proximity to Pebble Creek Ski Area and the year-round recreational opportunities of Southeast Idaho. Enjoy small-town charm, mountain surroundings, and the convenience of city amenities just a short drive away.
Contact an agent
Home facts
- Year built:2025
- Subdivision & Development:Rocky Mountain Estates
- Listing ID #:583954
- Added:1 day(s) ago
- Updated:November 05, 2026 at 04:55 PM
Rooms and interior
- Bedrooms:6
- Total bathrooms:3
- Full bathrooms:3
- Kitchen Description:Dishwasher, Microwave, Range/Oven, Refrigerator
- Basement Description:Full Basement
- Living area:2,945 sq. ft.
Heating and cooling
- Cooling:Central
- Heating:Forced Air
Structure and exterior
- Roof:Architectural
- Year built:2025
- Building area:2,945 sq. ft.
- Lot area:0.21 Acres
- Lot Features:Low Traffic
- Architectural Style:Ranch
- Construction Materials:Vinyl
- Exterior Features:Sprinkler System-Full, Two Patios
- Foundation Description:Concrete
Schools
- High school:Marsh Valley
- Middle school:Marsh Valley
- Elementary school:Inkom
Utilities
- Water:City/Public Water
- Sewer:City Sewer
Finances and disclosures
- Price:$520,000
- Price per sq. ft.:$176.57
- Tax amount:$483
Features and amenities
- Appliances:Dishwasher, Microwave, Refrigerator, Water Heater-Gas
- Laundry features:Main Level
- Amenities:Water Heater-Gas
Parking
- Parking description:Concrete Driveway, Garage - Attached
- Garage spaces:2
New listings near 440 Skyline Peak Loop
- New
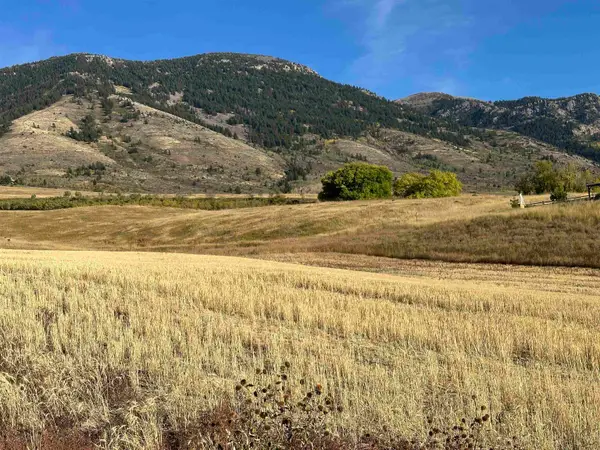 $120,000Active1.22 Acres
LOT 29 EAGLE VIEW DRIVE, Inkom, ID 83245
MLS# 583937Listed by: PREMIER PROPERTIES REAL ESTATE CO. - New
 $335,000Active4 beds 2 baths2,624 sq. ft.
159 Washington Ave, Inkom, ID 83245
MLS# 583934Listed by: PATRIOT REAL ESTATE LLC 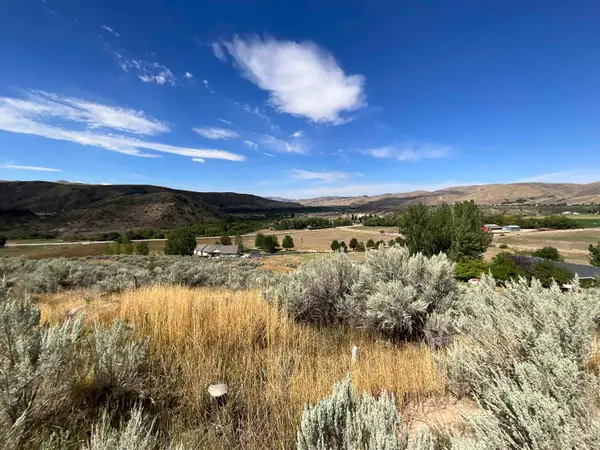 $199,900Active5 Acres
TBD Pidcock, Inkom, ID 83245
MLS# 583821Listed by: PREMIER PROPERTIES REAL ESTATE CO.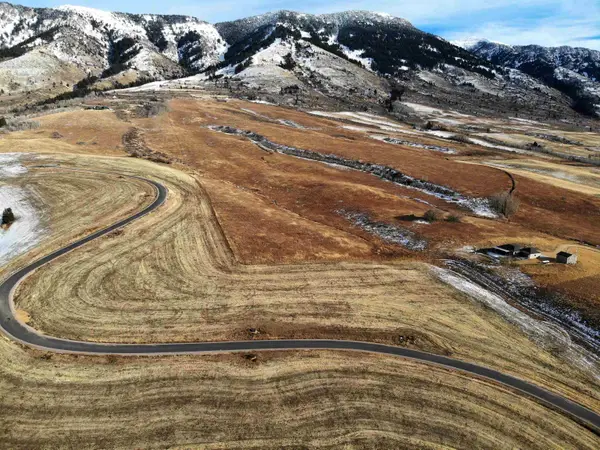 $130,000Active1.29 Acres
LOT 26 EAGLE VIEW DRIVE, Inkom, ID 83245
MLS# 583804Listed by: PREMIER PROPERTIES REAL ESTATE CO.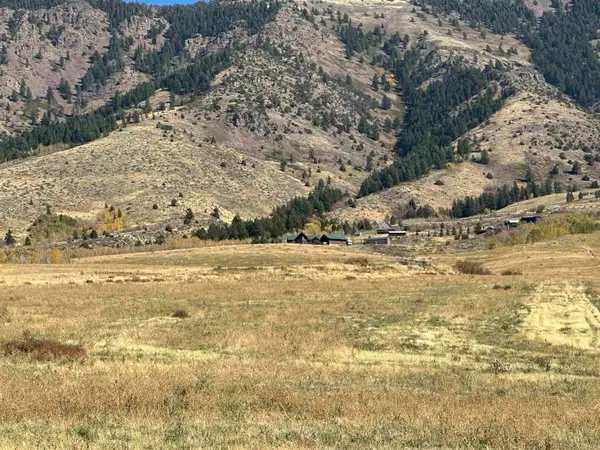 $160,000Active1.38 Acres
LOT 23 EAGLE VIEW DRIVE, Inkom, ID 83245
MLS# 583805Listed by: PREMIER PROPERTIES REAL ESTATE CO.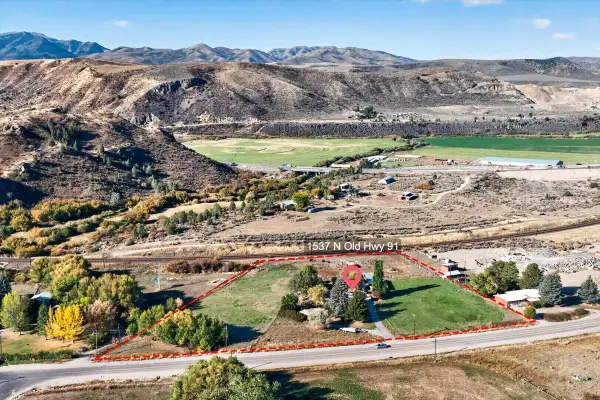 $408,000Active3 beds 2 baths2,574 sq. ft.
1537 N Old Hwy 91, Inkom, ID 83245
MLS# 583790Listed by: PATRIOT REAL ESTATE LLC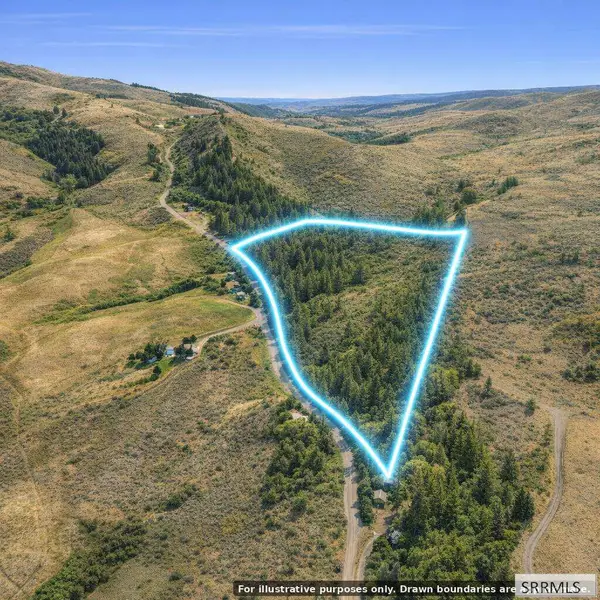 $429,999Active53.8 Acres
0 Indian Creek Road, INKOM, ID 83245
MLS# 2189650Listed by: CONGRESS REALTY, INC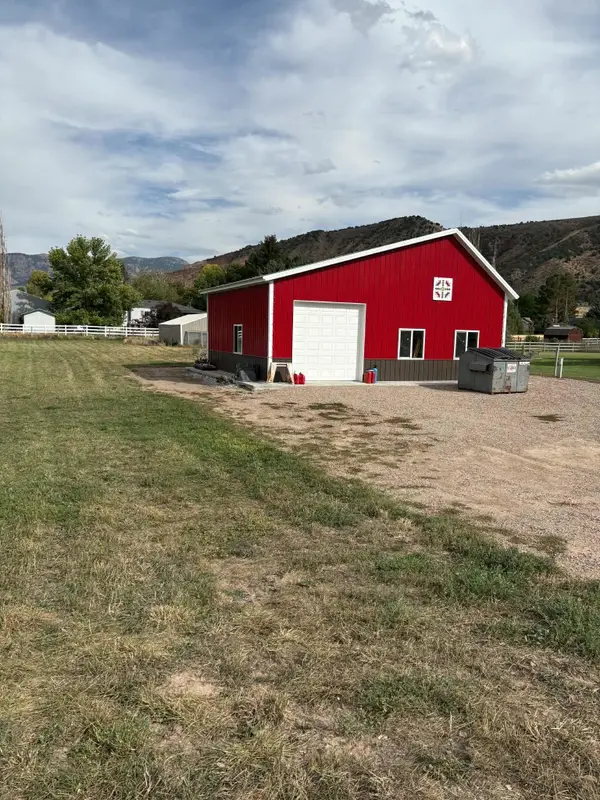 $183,900Pending1.03 Acres
1816 Touch Drive, Inkom, ID 83245
MLS# 583707Listed by: PATRIOT REAL ESTATE LLC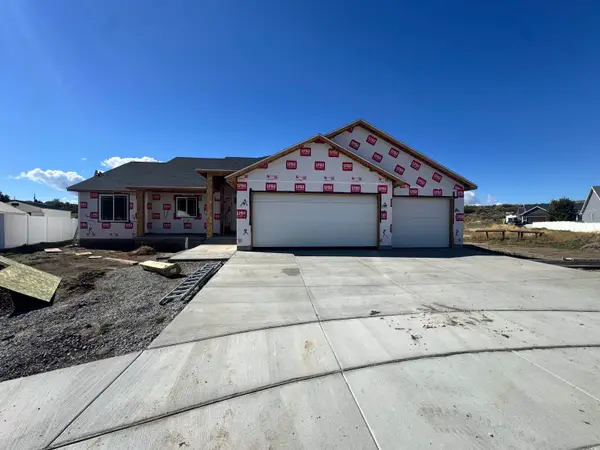 $545,000Active3 beds 2 baths3,320 sq. ft.
520 Toponce, Inkom, ID 83245
MLS# 583699Listed by: REMAX COUNTRY REAL ESTATE


Protect your home and budget from life's surprises with an Assurant Home Warranty, backed by a partner that supports you through every step of homeownership. Explore Plans.
©2026 Century 21 Real Estate LLC. All rights reserved. CENTURY 21®, the CENTURY 21 Logo and C21® are service marks owned by Century 21 Real Estate LLC. Century 21 Real Estate LLC fully supports the principles of the Fair Housing Act and the Equal Opportunity Act. Each office is independently owned and operated. Listing information is deemed reliable but not guaranteed accurate.