321 Trail View Road, Irwin, ID 83428
Local realty services provided by:CENTURY 21 High Desert
321 Trail View Road,Irwin, ID 83428
$1,450,000
- 3 Beds
- 4 Baths
- 3,268 sq. ft.
- Single family
- Active
Listed by: austin jacobs
Office: real broker llc.
MLS#:26-2218
Source:WY_TBOR
Price summary
- Price:$1,450,000
- Price per sq. ft.:$443.7
About this home
Escape to your own mountain sanctuary in Irwin, Idaho, set on 2.5 acres with sweeping mountain views and a trailhead just 1/4 mile away. Soaring vaulted ceilings and walls of windows bring the outdoors in, while warm finishes, in-floor radiant heat, and a striking fireplace create a welcoming year-round retreat. The open living and dining areas flow onto a Trex deck with aluminum railing, perfect for taking in the views. A walkout lower level adds space to gather and unwind. With 3 bedrooms, 3.5 bathrooms, a huge 5-stall garage for vehicles and recreational gear, plus a backup generator, this private mountain haven is built for the Idaho lifestyle.
Contact an agent
Home facts
- Year built:2024
- Subdivision & Development:Palisades Bench
- Listing ID #:26-2218
- Added:11 day(s) ago
- Updated:August 25, 2026 at 05:54 PM
Rooms and interior
- Bedrooms:3
- Total bathrooms:4
- Full bathrooms:3
- Half bathrooms:1
- Rooms Total:13
- Basement Description:Finished
- Living area:3,268 sq. ft.
Heating and cooling
- Cooling:Central Air
- Heating:Hot Water
- Central air:Yes
Structure and exterior
- Roof:Shingle
- Year built:2024
- Building area:3,268 sq. ft.
- Lot area:2.5 Acres
- Lot Features:ST Rentals Allowed, Sloped, Sprinkler System, Year Round Access
- Construction Materials:Stick Built On Site
- Exterior Features:Balcony, Patio, Porch
Utilities
- Water:Private, Well
- Sewer:Private Sewer
Finances and disclosures
- Price:$1,450,000
- Price per sq. ft.:$443.7
- Tax amount:$2,025 (2027)
Parking
- Parking description:Garage Door Opener, Gravel Driveway
- Garage spaces:5
New listings near 321 Trail View Road
- New
 $1,450,000Active7 beds 3 baths4,224 sq. ft.
84 Lookout Circle, Irwin, ID 83428
MLS# 26-2220Listed by: REAL BROKER LLC  $100,000Active2.2 Acres
4061 Swan Valley Hwy, IRWIN, ID 83428
MLS# 2188737Listed by: SILVERCREEK REALTY GROUP $1,295,000Active4 beds 3 baths3,109 sq. ft.
248 River Run Court, IRWIN, ID 83428
MLS# 2188548Listed by: BERKSHIRE HATHAWAY HS SILVERHAWK REALTY EAST IDAHO
 $345,000Active3 beds 2 baths1,584 sq. ft.
154 Lakeview Drive, IRWIN, ID 83428
MLS# 2188463Listed by: CENTURY 21 HIGH DESERT $2,895,000Active4 beds 5 baths4,346 sq. ft.
1480 Cutthroat Run, Irwin, ID 83428
MLS# 26-2119Listed by: JACKSON HOLE SOTHEBY'S INTERNATIONAL REALTY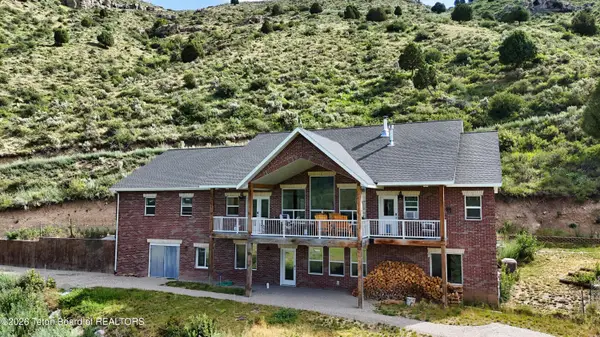 $1,240,000Active3 beds 4 baths4,906 sq. ft.
251 Palisades Park Road, Irwin, ID 83428
MLS# 26-1825Listed by: JACKSON HOLE SOTHEBY'S INTERNATIONAL REALTY $2,450,000Active3 beds 4 baths2,203 sq. ft.
81 Hawberry, IRWIN, ID 83428
MLS# 2187146Listed by: FAY RANCHES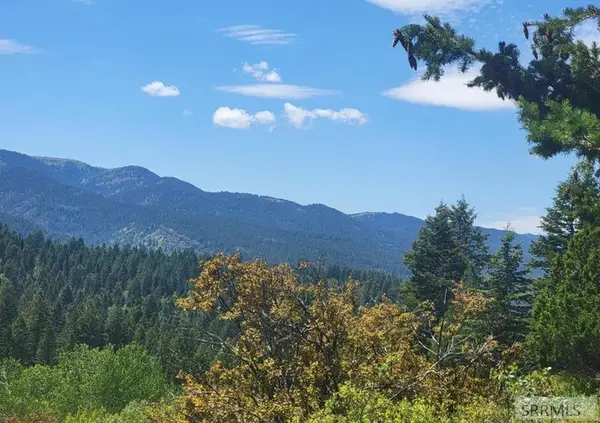 $250,000Pending2.3 Acres
Lot24B3 Cutthroat Run, IRWIN, ID 83428
MLS# 2187030Listed by: EXP REALTY LLC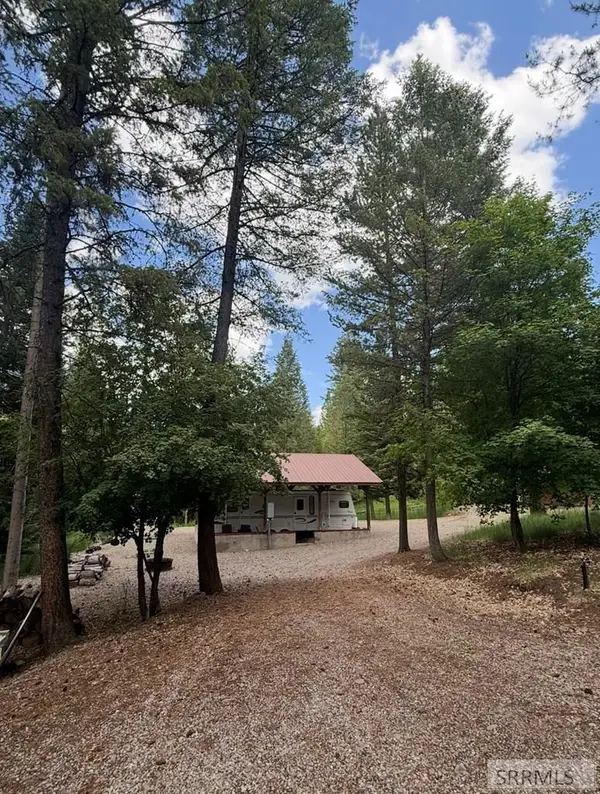 $168,900Pending1.07 Acres
501 Fourth Side Road, IRWIN, ID 83428
MLS# 2186922Listed by: SILVERCREEK REALTY GROUP


Protect your home and budget from life's surprises with an Assurant Home Warranty, backed by a partner that supports you through every step of homeownership. Explore Plans.
©2026 Century 21 Real Estate LLC. All rights reserved. CENTURY 21®, the CENTURY 21 Logo and C21® are service marks owned by Century 21 Real Estate LLC. Century 21 Real Estate LLC fully supports the principles of the Fair Housing Act and the Equal Opportunity Act. Each office is independently owned and operated. Listing information is deemed reliable but not guaranteed accurate.