
4096 Stage Coach Way, Island Park, ID 83429
Local realty services provided by:CENTURY 21 High Desert
4096 Stage Coach Way,Island Park, ID 83429
$3,290,000
- 9 Beds
- 8 Baths
- 5,348 sq. ft.
- Single family
- Active
Listed by: lynette tingey
Office: mountain life realty
MLS#:584014
Source:ID_PAOR
Price summary
- Price:$3,290,000
- Price per sq. ft.:$615.18
- Monthly HOA dues:$41.67
About this home
Create a lasting family legacy at Soggy Bottom Ranch, a luxury 9.71-acre estate at the base of the Centennial Mountain Range with mountain views in every direction. The 4,068 sq ft whole-log cabin offers 6 bedrooms, 3.5 baths and an attached 1,200 sq ft garage. Floor-to-ceiling windows frame the scenery, while a beautiful rock fireplace anchors the main living area. Upstairs, a centerpiece rock fireplace creates an inviting family room with equally outstanding views. The expansive deck is an entertainer’s paradise with automatic awnings for shade and comfort. A separate 2,400 sq ft detached garage includes 1,200 sq ft of living space with 3 bedrooms, 1.5 baths and a full kitchen, plus a full entertaining kitchen downstairs in the garage—an exceptional setup for large family reunions. A year-round stream feeds the picturesque pond, stocked with huge fish, with camper spots around its banks. Gather, entertain and make memories in a mountain setting designed to bring generations together.
Contact an agent
Home facts
- Year built:2012
- Subdivision & Development:Old West Rnchs
- Listing ID #:584014
- Added:3 day(s) ago
- Updated:November 13, 2026 at 04:49 PM
Rooms and interior
- Bedrooms:9
- Total bathrooms:8
- Full bathrooms:6
- Half bathrooms:2
- Kitchen Description:Dishwasher, Microwave, Range/Oven, Refrigerator
- Basement Description:Crawl Space
- Living area:5,348 sq. ft.
Heating and cooling
- Heating:Forced Air
Structure and exterior
- Roof:3 Tab
- Year built:2012
- Building area:5,348 sq. ft.
- Lot area:9.71 Acres
- Lot Features:Borders Public Land, Low Traffic
- Architectural Style:2 Story
- Construction Materials:Log Siding
- Exterior Features:Covered Deck, Covered Porch, Established Lawn, Established Tree(s), Three+ Patios
- Foundation Description:Concrete
- Levels:2 Story
Schools
- High school:North Fremont
- Middle school:North Fremont
- Elementary school:Ashton
Utilities
- Water:Well-Private
- Sewer:Private Septic
Finances and disclosures
- Price:$3,290,000
- Price per sq. ft.:$615.18
- Tax amount:$6,904
Features and amenities
- Appliances:Dishwasher, Dryer, Microwave, Refrigerator, Water Heater-Electric
- Laundry features:Dryer, Main Level, Upper Level, Washer
- Amenities:Vaulted Ceiling(s), Water Heater-Electric
Parking
- Parking description:Garage - Attached, Gravel Driveway, RV Parking
- Garage spaces:8
New listings near 4096 Stage Coach Way
 $1,159,900Active5 beds 4 baths3,688 sq. ft.
4377 Amethyst Street, ISLAND PARK, ID 83429
MLS# 2190081Listed by: SILVERCREEK REALTY GROUP- New
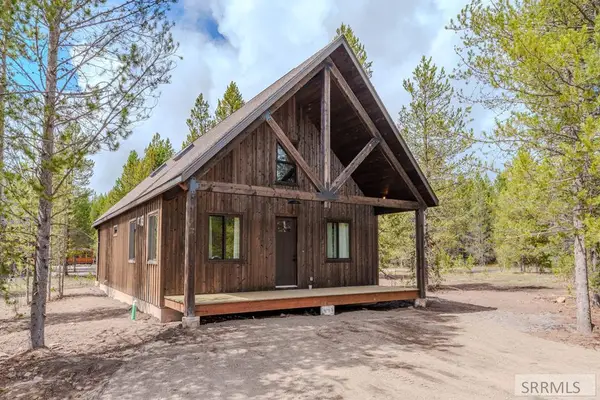 $749,000Active4 beds 2 baths1,911 sq. ft.
3775 Arctic Fox Drive, ISLAND PARK, ID 83429
MLS# 2190323Listed by: IDAHO ROCKY MOUNTAIN REAL ESTATE - New
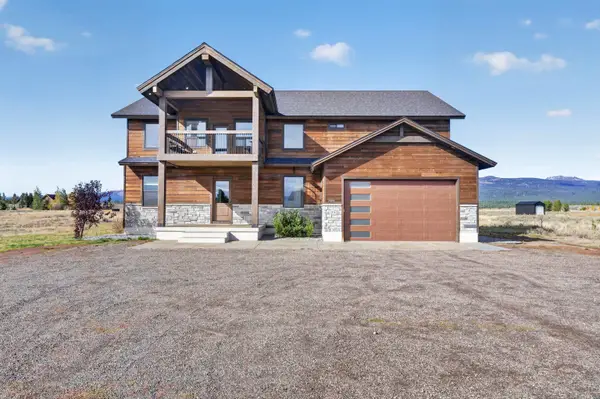 $1,999,000Active6 beds 5 baths4,006 sq. ft.
3499 Century Drive, Island Park, ID 83429
MLS# 584015Listed by: MOUNTAIN LIFE REALTY - New
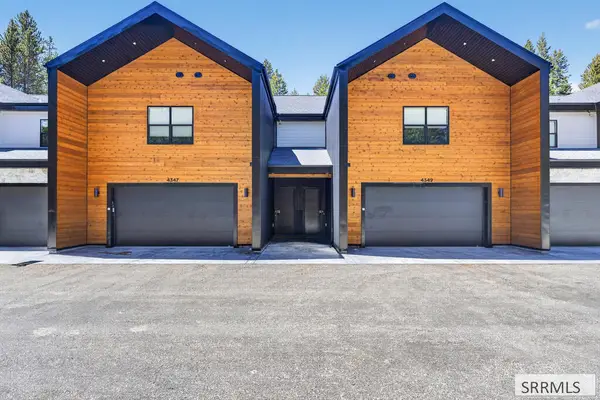 $699,000Active3 beds 4 baths1,888 sq. ft.
4347 Yeti Ln, ISLAND PARK, ID 83429
MLS# 2190274Listed by: MOUNTAIN LIFE REALTY, DBA MLR - New
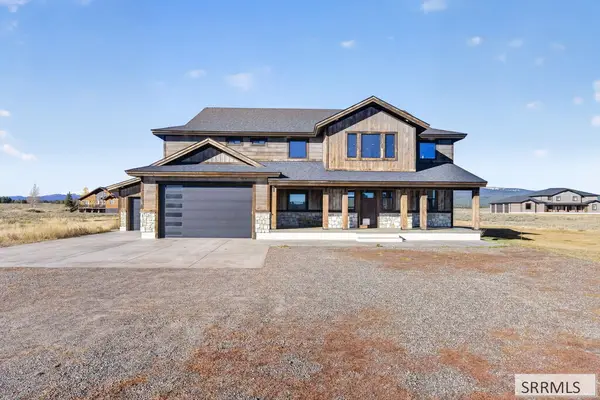 $2,250,000Active6 beds 5 baths4,993 sq. ft.
3495 Century Drive, ISLAND PARK, ID 83429
MLS# 2190266Listed by: MOUNTAIN LIFE REALTY, DBA MLR 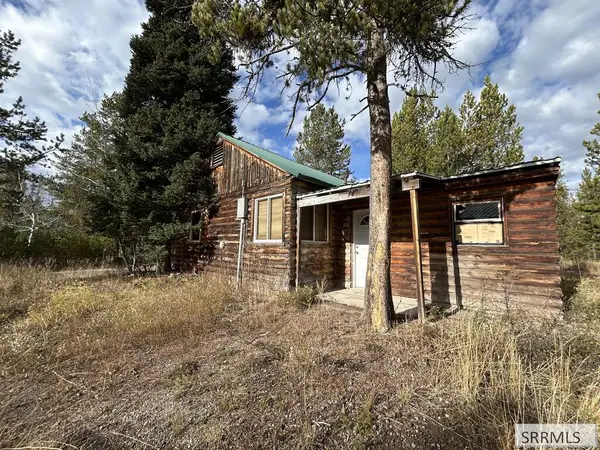 $175,000Pending4 beds 1 baths885 sq. ft.
3915 Snow Cap Drive, ISLAND PARK, ID 83429
MLS# 2190166Listed by: OUTBACK REAL ESTATE, LLC- New
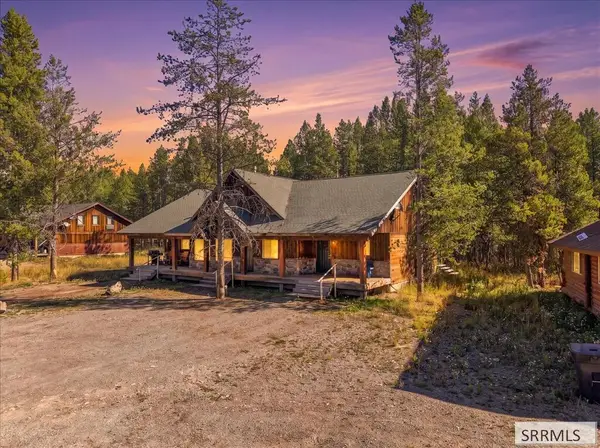 $887,000Active4 beds 4 baths2,160 sq. ft.
3770 Arctic Fox Drive, ISLAND PARK, ID 83429
MLS# 2190154Listed by: REAL BROKER LLC  $399,000Active3.77 Acres
3347 Lariat Road, ISLAND PARK, ID 83429
MLS# 2190093Listed by: OUTBACK REAL ESTATE, LLC $399,000Active3.88 Acres
3345 Lariat Road, ISLAND PARK, ID 83429
MLS# 2190086Listed by: OUTBACK REAL ESTATE, LLC


Protect your home and budget from life's surprises with an Assurant Home Warranty, backed by a partner that supports you through every step of homeownership. Explore Plans.
©2026 Century 21 Real Estate LLC. All rights reserved. CENTURY 21®, the CENTURY 21 Logo and C21® are service marks owned by Century 21 Real Estate LLC. Century 21 Real Estate LLC fully supports the principles of the Fair Housing Act and the Equal Opportunity Act. Each office is independently owned and operated. Listing information is deemed reliable but not guaranteed accurate.