4460 Brody's Cove, Island Park, ID 83429
Local realty services provided by:CENTURY 21 High Desert
4460 Brody's Cove,Island Park, ID 83429
$175,000
- 9 Beds
- 8 Baths
- 5,874 sq. ft.
- Single family
- Active
Listed by: anderson hicks group, shawn anderson
Office: keller williams realty east idaho
MLS#:2189497
Source:ID_SRMLS
Price summary
- Price:$175,000
- Price per sq. ft.:$29.79
About this home
FRACTIONAL OWNERSHIP. Price is for one of eight equal LLC membership interests in Brody's Cove, a 2025-built, never-occupied barndominium-style home on 1.02 wooded acres in Stonegate. Each owner gets about six weeks a year via an annual owners' draft, one vote in eight, and the right to sell their interest at any time. Upper level is roughly 5,000 sq ft of finished living space: massive kitchen and great room built for a crowd, 8 bedrooms, 6 baths, oversized laundry, linen and pantry rooms. Ground level adds a fully finished 1,000 sq ft suite with kitchenette, living area, laundry and full bath (planned theater room) plus 4,000 sq ft of vaulted garage for sleds, toys, court games or fitness. Rooftop solar array and in-floor radiant heat keep utilities low. Snowmobile and ATV trails from the driveway; Island Park Reservoir, Henry's Fork and Yellowstone's west entrance all close. Sold unfurnished by design. In addition to the share price, each buyer contributes $37,500 at closing to a $300,000 furnishing fund the owner group spends together, plus first-year dues of $6,300. Seller retains one share and manages the LLC at no charge for three years. No short-term rentals per HOA. Seven shares available. Full information sheet available on request....
Contact an agent
Home facts
- Year built:2019
- Subdivision & Development:STONEGATE-FRE
- Listing ID #:2189497
- Added:1 day(s) ago
- Updated:September 27, 2026 at 02:17 PM
Rooms and interior
- Bedrooms:9
- Total bathrooms:8
- Full bathrooms:7
- Half bathrooms:1
- Kitchen Description:Dishwasher, Double Oven, Microwave
- Living area:5,874 sq. ft.
Heating and cooling
- Heating:Electric, Forced Air, Propane, Radiant, Solar
Structure and exterior
- Roof:Metal
- Year built:2019
- Building area:5,874 sq. ft.
- Lot area:1.02 Acres
- Lot Features:Wooded
- Foundation Description:Concrete Perimeter
Schools
- High school:NORTH FREMONT A215HS
- Middle school:NORTH FREMONT A215JH
- Elementary school:ASHTON A215EL
Utilities
- Water:Community Well (5+)
- Sewer:Community Sewer
Finances and disclosures
- Price:$175,000
- Price per sq. ft.:$29.79
- Tax amount:$5,727 (2025)
Features and amenities
- Laundry features:Main Level, Upper Level
- Amenities:Ceiling Fan(s), Plumbed For Central Vac, Vaulted Ceiling(s), Walk-in Closet(s)
Parking
- Parking description:6+ Stalls, Attached, Gravel
New listings near 4460 Brody's Cove
- New
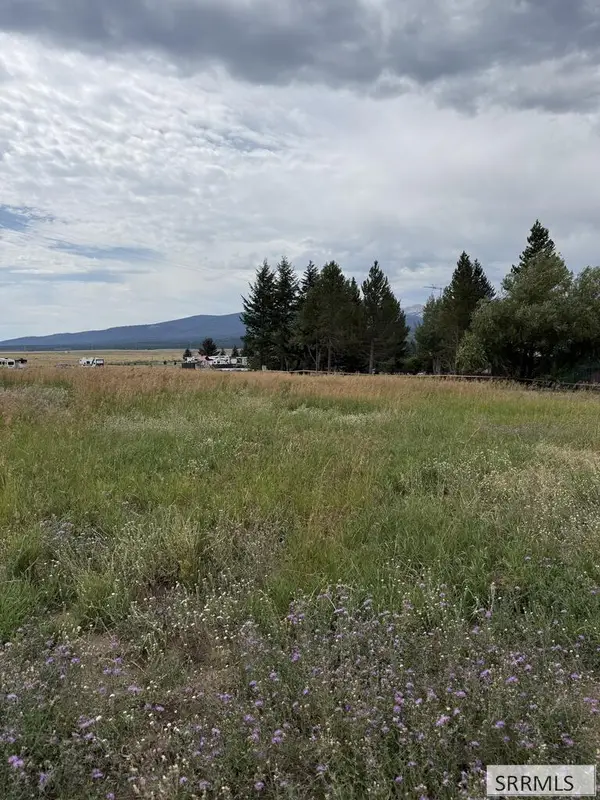 $125,000Active0.25 Acres
5166 Valley Drive, ISLAND PARK, ID 83429
MLS# 2189359Listed by: OUTBACK REAL ESTATE, LLC - New
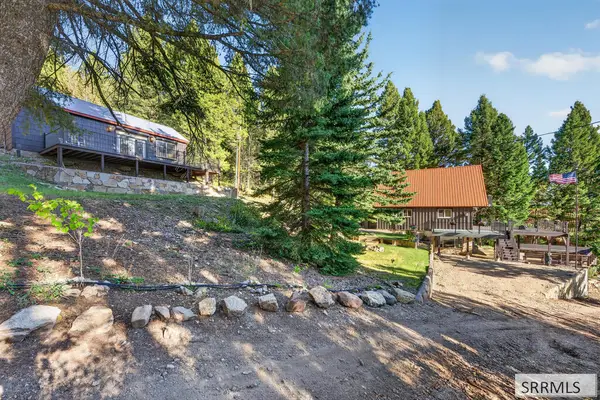 $798,000Active4 beds 4 baths2,480 sq. ft.
5138 Lakeview Drive, ISLAND PARK, ID 83429
MLS# 2189351Listed by: MOUNTAIN LIFE REALTY, DBA MLR - New
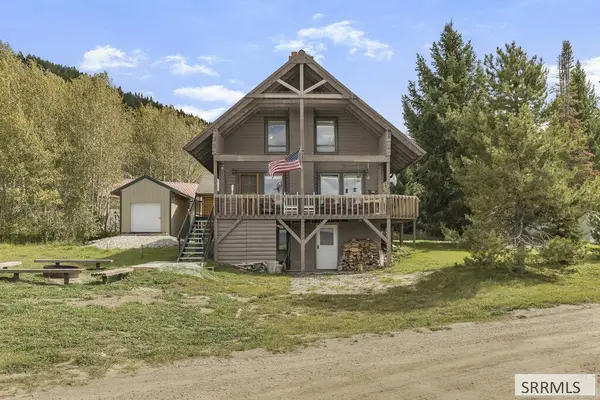 $724,900Active3 beds 3 baths1,728 sq. ft.
5172 Valley Drive, ISLAND PARK, ID 83429
MLS# 2189320Listed by: REAL ESTATE TWO70 
 $225,000Pending0.33 Acres
3878 F Street, ISLAND PARK, ID 83429
MLS# 2189202Listed by: CENTURY 21 HIGH DESERT $649,000Active2 beds 1 baths832 sq. ft.
3877 Brookie Lane, ISLAND PARK, ID 83429
MLS# 2189201Listed by: OUTBACK REAL ESTATE, LLC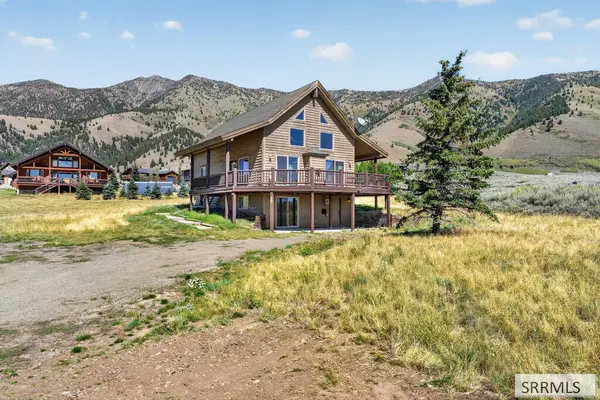 $795,000Active3 beds 3 baths2,671 sq. ft.
3675 Obrien Drive, ISLAND PARK, ID 83429
MLS# 2189173Listed by: MOUNTAIN LIFE REALTY, DBA MLR $329,250Pending2 beds 2 baths498 sq. ft.
4238 Shoup Street, ISLAND PARK, ID 83429
MLS# 2189150Listed by: WELCOME HOME REALTY $269,000Active4.77 Acres
4060 St. Ryan Way, ISLAND PARK, ID 83429
MLS# 2189111Listed by: MOUNTAIN LIFE REALTY, DBA MLR $332,000Active3.39 Acres
3935 Cowan Road, ISLAND PARK, ID 83429
MLS# 2189057Listed by: MOUNTAIN LIFE REALTY, DBA MLR


Protect your home and budget from life's surprises with an Assurant Home Warranty, backed by a partner that supports you through every step of homeownership. Explore Plans.
©2026 Century 21 Real Estate LLC. All rights reserved. CENTURY 21®, the CENTURY 21 Logo and C21® are service marks owned by Century 21 Real Estate LLC. Century 21 Real Estate LLC fully supports the principles of the Fair Housing Act and the Equal Opportunity Act. Each office is independently owned and operated. Listing information is deemed reliable but not guaranteed accurate.