
1124 N Fillmore Street, Jerome, ID 83338
Local realty services provided by:CENTURY 21 Price Right
1124 N Fillmore Street,Jerome, ID 83338
$335,000
- 4 Beds
- 2 Baths
- 2,240 sq. ft.
- Single family
- Pending
Listed by: dana gowan, tanya pursifullCell: 623-693-8775
Office: lpt realty
MLS#:98973579
Source:ID_IMLS
Price summary
- Price:$335,000
- Price per sq. ft.:$149.55
About this home
Move right in and enjoy the peace of mind that comes with this beautifully renovated 4-bedroom, 2-bath raised ranch offering the perfect blend of modern updates and everyday functionality. The open-concept kitchen is the heart of the home, featuring granite countertops, newer cabinetry, a center island, pantry, and seamless flow into the dining and living areas—ideal for entertaining or spending time with family. New flooring throughout, along with updated doors, trim, lighting, paint, and main-level windows, creates a fresh, welcoming feel. The spacious primary suite includes a walk-in closet, while a second main-level bedroom is perfect for guests or a home office. Downstairs, the finished basement with egress windows offers a large family room, two additional bedrooms, a beautifully remodeled bath with tub & shower, generous storage, and a dedicated laundry room. Outside, relax on the covered deck overlooking a fully usable backyard with RV parking, garden space, mature apple, cherry, & peach trees, plus three storage sheds. Major updates include a newer Rainguard roof with 43 years remaining on the transferable warranty, updated plumbing and electrical, new sump pump, and freshly painted exterior. A 1-year home warranty is included, making this exceptional Jerome home an opportunity you won't want to miss. Enjoy the convenience of being just minutes from schools, parks, shopping...
Contact an agent
Home facts
- Year built:1952
- Listing ID #:98973579
- Added:173 day(s) ago
- Updated:July 27, 2026 at 07:36 AM
Rooms and interior
- Bedrooms:4
- Total bathrooms:2
- Full bathrooms:2
- Kitchen Description:Kitchen Island, Pantry
- Living area:2,240 sq. ft.
Heating and cooling
- Cooling:Wall/Window Unit(s)
- Heating:Baseboard, Electric
Structure and exterior
- Roof:Composition
- Year built:1952
- Building area:2,240 sq. ft.
- Lot area:0.17 Acres
- Construction Materials:Frame, Wood Siding
Schools
- High school:Jerome
- Middle school:Jerome
- Elementary school:Summit
Utilities
- Water:City Service
Finances and disclosures
- Price:$335,000
- Price per sq. ft.:$149.55
- Tax amount:$1,796 (2025)
Features and amenities
- Amenities:Kitchen Island, Pantry, Walk-In Closet(s)
Parking
- Parking description:Finished Driveway, RV Access/Parking
New listings near 1124 N Fillmore Street
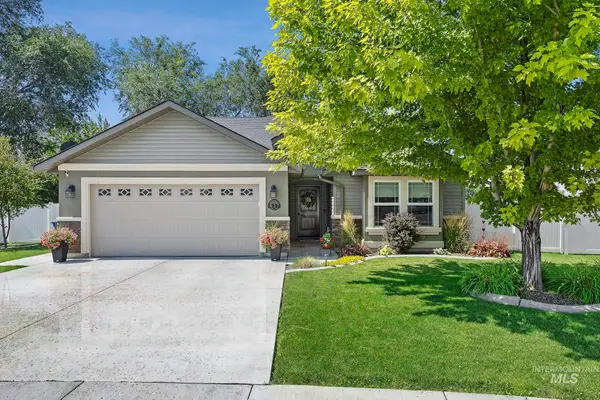 $369,900Pending3 beds 2 baths1,498 sq. ft.
827 Lynx Dr, Jerome, ID 83338
MLS# 98995230Listed by: SUPER REALTY OF IDAHO- New
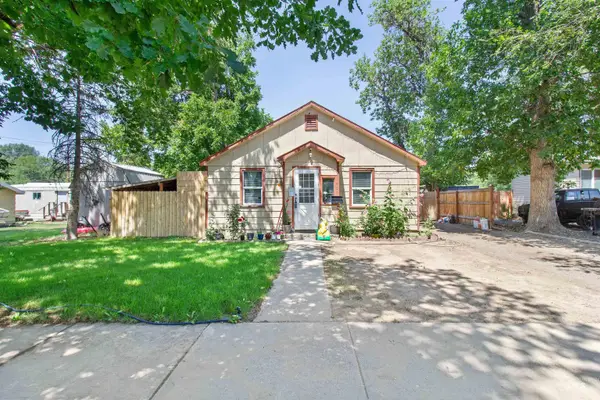 $249,900Active3 beds 1 baths884 sq. ft.
408 5th Ave E., Jerome, ID 83338
MLS# 98995204Listed by: KELLER WILLIAMS SUN VALLEY SOUTHERN IDAHO - New
 $730,000Active3 beds 3 baths2,314 sq. ft.
523 Tasia Brianna Dr W, Jerome, ID 83338
MLS# 98994957Listed by: ELEVATE IDAHO - New
 $599,900Active4 beds 4 baths2,440 sq. ft.
35 Sun Meadows E, Jerome, ID 83338
MLS# 98994859Listed by: OUT WEST REALTY - New
 $379,000Active3 beds 2 baths1,574 sq. ft.
1431 Autumn Way, Jerome, ID 83338
MLS# 98994767Listed by: ELEVATE IDAHO  $549,000Pending4 beds 2 baths2,181 sq. ft.
254 S 100 W, Jerome, ID 83338
MLS# 98994759Listed by: IDAHOME REALTY- New
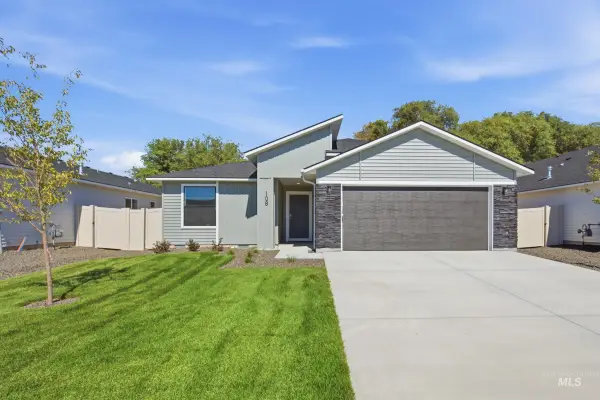 $379,990Active3 beds 2 baths1,694 sq. ft.
211 W 17th Ave, Jerome, ID 83338
MLS# 98994537Listed by: CBH SALES & MARKETING INC  $404,990Pending4 beds 3 baths1,893 sq. ft.
220 W 17th Ave, Jerome, ID 83338
MLS# 98994538Listed by: CBH SALES & MARKETING INC- New
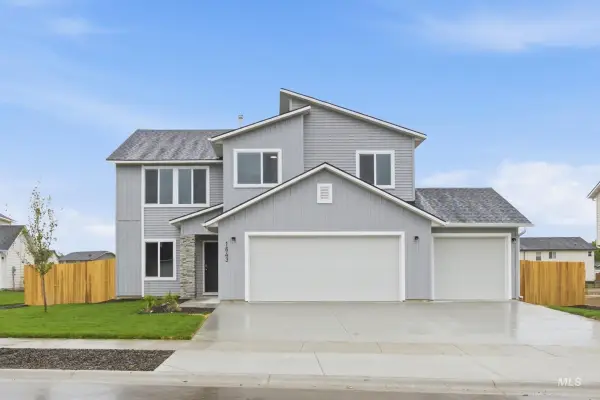 $474,990Active4 beds 3 baths2,332 sq. ft.
212 W 17th Ave, Jerome, ID 83338
MLS# 98994539Listed by: CBH SALES & MARKETING INC - New
 $409,990Active4 beds 2 baths2,025 sq. ft.
208 W 17th Ave, Jerome, ID 83338
MLS# 98994540Listed by: CBH SALES & MARKETING INC


Protect your home and budget from life's surprises with an Assurant Home Warranty, backed by a partner that supports you through every step of homeownership. Explore Plans.
©2026 Century 21 Real Estate LLC. All rights reserved. CENTURY 21®, the CENTURY 21 Logo and C21® are service marks owned by Century 21 Real Estate LLC. Century 21 Real Estate LLC fully supports the principles of the Fair Housing Act and the Equal Opportunity Act. Each office is independently owned and operated. Listing information is deemed reliable but not guaranteed accurate.