
118 W 15th Ave, Jerome, ID 83338
Local realty services provided by:CENTURY 21 Price Right
118 W 15th Ave,Jerome, ID 83338
$479,000
- 4 Beds
- 2 Baths
- 1,834 sq. ft.
- Single family
- Active
Listed by: isabel marquez-avitiaCell: 208-670-1953
Office: sweet group realty
MLS#:99005305
Source:ID_IMLS
Price summary
- Price:$479,000
- Price per sq. ft.:$261.18
About this home
Discover the beauty of brand-new construction in Jerome! This beautifully crafted single-level home combines modern style with comfortable, functional living. The inviting open-concept design creates a seamless flow between the living room, dining area, and kitchen, making it an ideal space for gathering and entertaining. The kitchen is sure to impress with warm-toned cabinetry, a striking blue island with bar seating, stainless steel appliances, and contemporary pendant lighting. The living room adds an extra touch of elegance with its eye-catching tray ceiling and oversized statement fan. Luxury vinyl plank flooring extends throughout the home, complementing the quality finishes and modern design. Featuring 4 bedrooms, 2 bathrooms, and the convenience of single-level living, there's room for everyone. The spacious 1,000 sq. ft. three-car garage offers plenty of room for vehicles, storage, and more. Situated on a lot just over 11,000 sq. ft., the property also features a fully landscaped and fenced yard, giving you a finished outdoor space from the moment you move in. If you've been looking for a fresh start in a beautiful, move-in-ready home, this Jerome gem is one you won't want to miss!...
Contact an agent
Home facts
- Year built:2026
- Subdivision & Development:Jerome Estates
- Listing ID #:99005305
- Added:2 day(s) ago
- Updated:November 04, 2026 at 03:50 PM
Rooms and interior
- Bedrooms:4
- Total bathrooms:2
- Full bathrooms:2
- Living area:1,834 sq. ft.
Heating and cooling
- Cooling:Central Air
- Heating:Forced Air, Natural Gas
- Central air:Yes
Structure and exterior
- Roof:Composition
- Year built:2026
- Building area:1,834 sq. ft.
- Lot area:0.25 Acres
- Construction Materials:Stucco
Schools
- High school:Jerome
- Middle school:Jerome
- Elementary school:Summit
Utilities
- Water:City Service
Finances and disclosures
- Price:$479,000
- Price per sq. ft.:$261.18
Parking
- Parking description:Attached
- Garage:Yes
- Garage spaces:3
New listings near 118 W 15th Ave
- Open Sat, 11:30am to 1pmNew
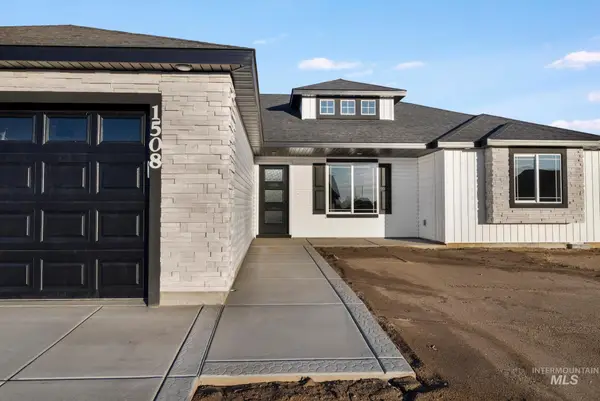 $375,000Active4 beds 2 baths1,423 sq. ft.
1508 N Alder Street, Jerome, ID 83338
MLS# 99005498Listed by: KELLER WILLIAMS SUN VALLEY SOUTHERN IDAHO - New
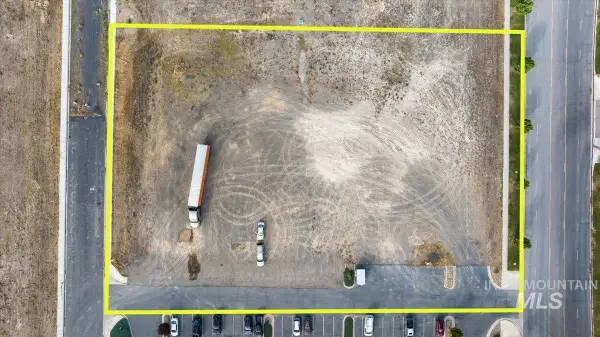 $629,999Active1.99 Acres
378 Democracy Ave, Jerome, ID 83338
MLS# 99005334Listed by: GEM STATE REALTY INC - New
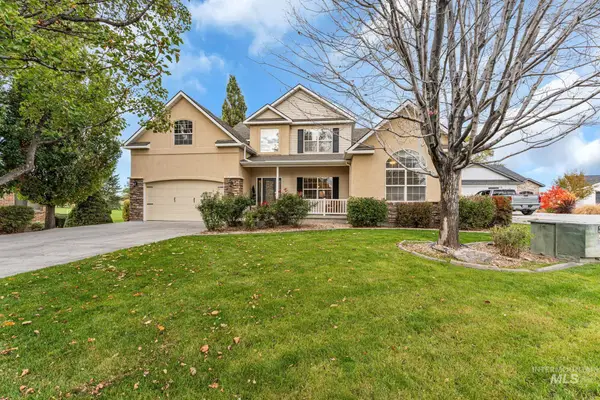 $579,900Active4 beds 3 baths2,930 sq. ft.
116 Doral Drive, Jerome, ID 83338
MLS# 99005021Listed by: KELLER WILLIAMS SUN VALLEY SOUTHERN IDAHO - New
 $310,000Active3 beds 2 baths1,804 sq. ft.
408 E Main St, Jerome, ID 83338
MLS# 99004982Listed by: H & L REAL ESTATE COMPANY - New
 $715,000Active3 beds 2 baths1,965 sq. ft.
1715 S Tiger Dr, Jerome, ID 83338
MLS# 99004959Listed by: GEM STATE REALTY INC - New
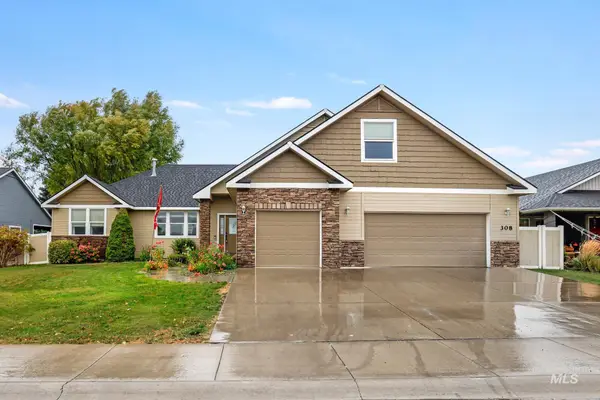 $430,000Active3 beds 2 baths2,068 sq. ft.
308 15th Ave E., Jerome, ID 83338
MLS# 99004804Listed by: SWEET GROUP REALTY - New
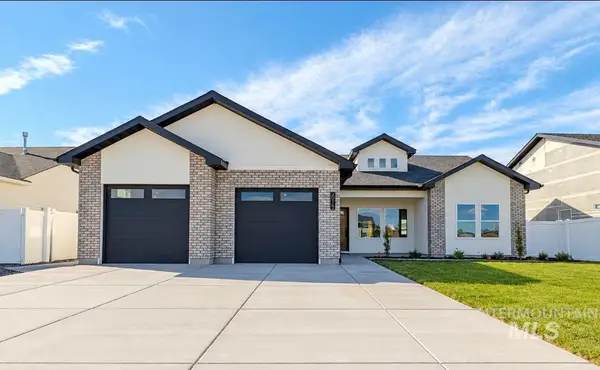 $429,900Active3 beds 2 baths1,450 sq. ft.
2015 Trae St, Jerome, ID 83338
MLS# 99004782Listed by: CANYON TRAIL REALTY, LLC - New
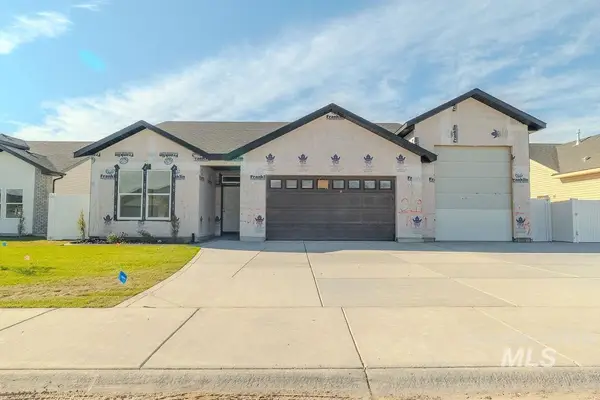 $495,900Active3 beds 2 baths1,589 sq. ft.
2019 Trae St, Jerome, ID 83338
MLS# 99004770Listed by: CANYON TRAIL REALTY, LLC 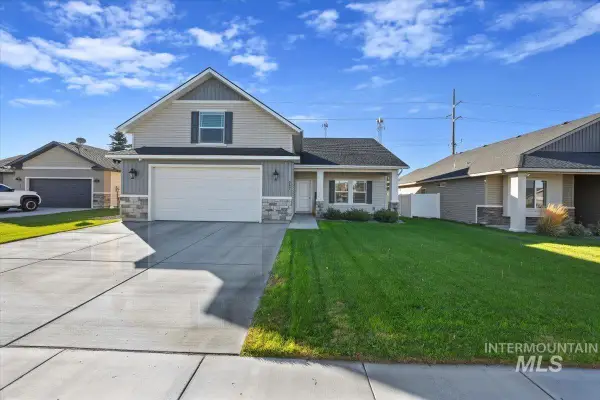 $449,000Active4 beds 3 baths1,814 sq. ft.
947 Trinity Rd, Jerome, ID 83338
MLS# 99004504Listed by: CANYON TRAIL REALTY, LLC


Protect your home and budget from life's surprises with an Assurant Home Warranty, backed by a partner that supports you through every step of homeownership. Explore Plans.
©2026 Century 21 Real Estate LLC. All rights reserved. CENTURY 21®, the CENTURY 21 Logo and C21® are service marks owned by Century 21 Real Estate LLC. Century 21 Real Estate LLC fully supports the principles of the Fair Housing Act and the Equal Opportunity Act. Each office is independently owned and operated. Listing information is deemed reliable but not guaranteed accurate.