
259 Maxine Lane West #Homesite 503, Kimberly, ID 83341
Local realty services provided by:CENTURY 21 Northstar
Listed by: kristen williamsCell: 208-969-2110
Office: kristen noel re brokerage
MLS#:99000793
Source:ID_IMLS
Price summary
- Price:$842,890
- Price per sq. ft.:$281.9
- Monthly HOA dues:$55
About this home
Have you always dreamed of living in a model home? Now's your chance! Experience the opportunity to own a beautifully appointed model home at Patterson Farms. Designed to impress, this home is filled with remarkable details, built in's and designer touches. The home welcomes you with an oversized front porch, perfect for a few rockers, to enjoy the fresh morning air. Off the Foyer, is an impressive home office with barn doors and a wall of built in cabinets. The great room is generous and is centered around a classic fireplace flanked by built in window seats with storage bellow. The great room combined with the spacious kitchen and dining space, is perfect to host large family gatherings. Out back is another large covered porch, in addition to a paver patio with fire pit. Also, in the backyard is a lovely peaceful water feature. Upstairs you will find the Primary suite, as well as two additional bedrooms, plus a bonus room, perfect for a playroom, craft room, home gym...the possibilities are endless. One of the most impressive features of this home is the 4 car garage with heater! Yes a heated garage! Bring your hobbies, toys and more. All window coverings stay, over $15,000 value. Mounted TV's, and brand new washer /dryer included. Come experience this on of a kind properties and see why this home is truly something special....
Contact an agent
Home facts
- Year built:2025
- Subdivision & Development:Patterson Farms
- Listing ID #:99000793
- Added:1 day(s) ago
- Updated:September 15, 2026 at 04:48 AM
Rooms and interior
- Bedrooms:3
- Total bathrooms:3
- Full bathrooms:3
- Flooring:Carpet
- Bathrooms Description:Bath-Master
- Kitchen Description:Kitchen Island, Pantry
- Living area:2,990 sq. ft.
Heating and cooling
- Cooling:Central Air
- Heating:Forced Air, Natural Gas
- Central air:Yes
Structure and exterior
- Roof:Composition
- Year built:2025
- Building area:2,990 sq. ft.
- Lot area:0.24 Acres
- Lot Features:Sidewalks
- Construction Materials:Frame
Schools
- High school:Kimberly
- Middle school:Kimberly
- Elementary school:Kimberly
Utilities
- Water:City Service
Finances and disclosures
- Price:$842,890
- Price per sq. ft.:$281.9
- Tax amount:$1,413 (2024)
Features and amenities
- Amenities:Bath-Master, Kitchen Island, Pantry, Walk-In Closet(s)
Parking
- Parking description:Attached, Finished Driveway
- Garage:Yes
- Garage spaces:4
New listings near 259 Maxine Lane West #Homesite 503
- New
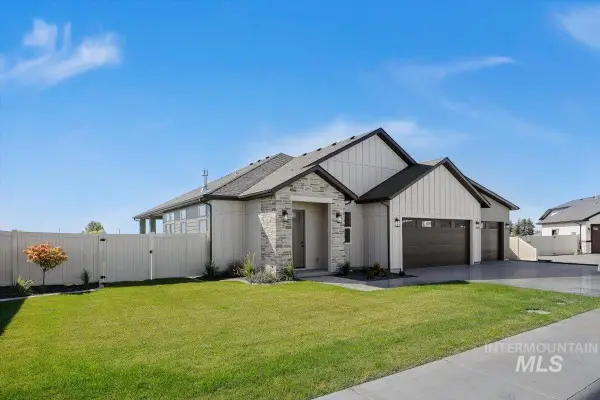 $549,000Active4 beds 3 baths2,053 sq. ft.
563 Moonstone Rd, Kimberly, ID 83341
MLS# 99000693Listed by: IDAHOME REALTY  $400,000Pending3 beds 2 baths1,426 sq. ft.
1440 Cayuse Creek Dr, Kimberly, ID 83341
MLS# 99000616Listed by: SWEET GROUP REALTY- New
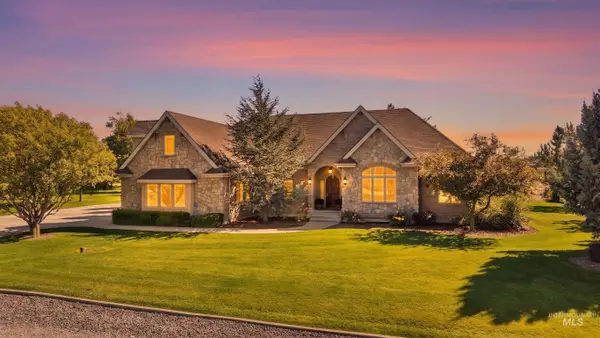 $1,499,000Active6 beds 5 baths6,317 sq. ft.
3415 Moonlight, Kimberly, ID 83341
MLS# 99000368Listed by: BERKSHIRE HATHAWAY HOMESERVICES IDAHO HOMES & PROPERTIES - New
 $404,900Active3 beds 2 baths1,432 sq. ft.
983 Quartz Rd, Kimberly, ID 83341
MLS# 98999986Listed by: SILVERCREEK REALTY GROUP  $549,900Active4 beds 3 baths2,338 sq. ft.
1011 Bell Ln, Kimberly, ID 83341
MLS# 98999476Listed by: 208 REAL ESTATE, LLC - TWIN FALLS $69,900Active2 beds 2 baths987 sq. ft.
715 E Center St #Trlr 21, Kimberly, ID 83341
MLS# 98999249Listed by: SWEET GROUP REALTY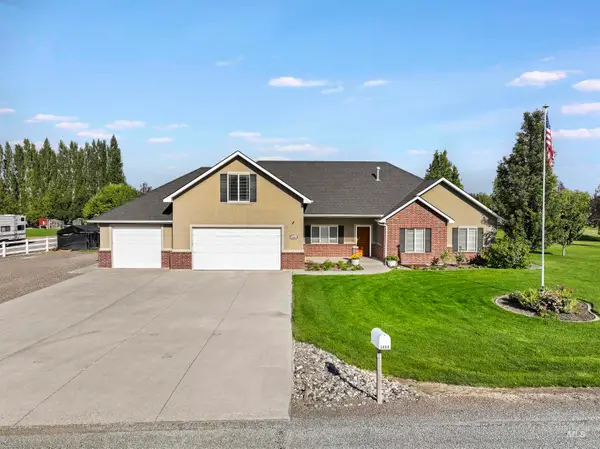 $875,000Active7 beds 4 baths4,289 sq. ft.
3888 N 3614 E, Kimberly, ID 83341
MLS# 98999147Listed by: SILVERCREEK REALTY GROUP $1,625,000Active6 beds 6 baths5,694 sq. ft.
4082 Sage Springs Cir, Kimberly, ID 83341
MLS# 98999127Listed by: KELLER WILLIAMS SUN VALLEY SOUTHERN IDAHO $490,900Active3 beds 2 baths1,813 sq. ft.
366 Maxine Lane West #Homesite 213, Kimberly, ID 83341
MLS# 98998993Listed by: KRISTEN NOEL RE BROKERAGE


Protect your home and budget from life's surprises with an Assurant Home Warranty, backed by a partner that supports you through every step of homeownership. Explore Plans.
©2026 Century 21 Real Estate LLC. All rights reserved. CENTURY 21®, the CENTURY 21 Logo and C21® are service marks owned by Century 21 Real Estate LLC. Century 21 Real Estate LLC fully supports the principles of the Fair Housing Act and the Equal Opportunity Act. Each office is independently owned and operated. Listing information is deemed reliable but not guaranteed accurate.