
352 Maxine Lane W, Kimberly, ID 83341
Local realty services provided by:CENTURY 21 Northstar
352 Maxine Lane W,Kimberly, ID 83341
$713,000
- 4 Beds
- 4 Baths
- 3,305 sq. ft.
- Single family
- Active
Listed by: darby nubbe, jesse nubbeMain: 208-420-3980
Office: elevate idaho
MLS#:98990230
Source:ID_IMLS
Price summary
- Price:$713,000
- Price per sq. ft.:$215.73
- Monthly HOA dues:$55
About this home
This elegant build boasts tasteful design and functionality. Look out at the Idaho sunset from your kitchen, living room and dining room. Enjoy the fresh mountain air from the covered patio and newly finished back yard equipped with an in ground trampoline. BBQ's have never been so fun! The chef in your home will love the kitchen, complete with a large center island and full pantry. A secondary Jr. suite on the main level makes the home versatile for guests, an office, or even multi generational living. The first-floor primary bedroom includes a luxurious a spa-like bathroom, and a walk-in closet you'll be tempted to fill. Upstairs, walk into a spacious bonus room perfect for a family theater or game space. With two spacious bedrooms this floor is a perfect place to play, relax, or study in peace. Between the outside tranquility, the 3 car garage to park all your toys and enough bedrooms to host the whole family. This home ticks all the boxes. Conveniently located near downtown Kimberly, within walking distance to Ridley's shopping market and all of the Kimberly Schools. This Side walked community makes for excellent walks into town, to watch a Kimberly High game or for just for leisure....
Contact an agent
Home facts
- Year built:2025
- Subdivision & Development:Patterson Farms
- Listing ID #:98990230
- Added:92 day(s) ago
- Updated:September 13, 2026 at 02:16 PM
Rooms and interior
- Bedrooms:4
- Total bathrooms:4
- Full bathrooms:4
- Bathrooms Description:Bath-Master
- Kitchen Description:Kitchen Island, Pantry
- Living area:3,305 sq. ft.
Heating and cooling
- Cooling:Central Air
- Heating:Forced Air, Natural Gas
- Central air:Yes
Structure and exterior
- Roof:Composition
- Year built:2025
- Building area:3,305 sq. ft.
- Lot area:0.26 Acres
- Lot Features:Sidewalks
- Construction Materials:Frame, Stone
- Foundation Description:Crawl Space
Schools
- High school:Kimberly
- Middle school:Kimberly
- Elementary school:Kimberly
Utilities
- Water:City Service
Finances and disclosures
- Price:$713,000
- Price per sq. ft.:$215.73
Features and amenities
- Amenities:Bath-Master, Breakfast Bar, Kitchen Island, Pantry, Walk-In Closet(s)
Parking
- Parking description:Attached
- Garage:Yes
- Garage spaces:3
New listings near 352 Maxine Lane W
- New
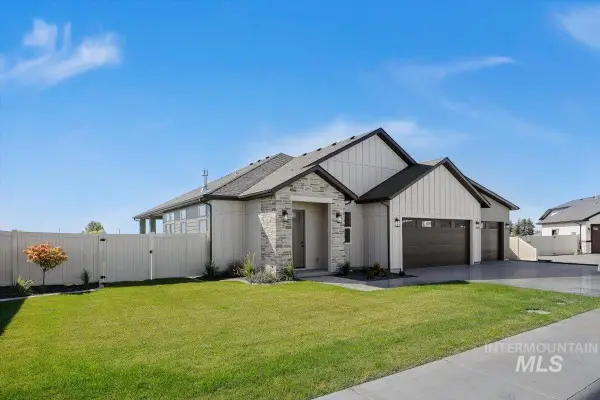 $549,000Active4 beds 3 baths2,053 sq. ft.
563 Moonstone Rd, Kimberly, ID 83341
MLS# 99000693Listed by: IDAHOME REALTY  $400,000Pending3 beds 2 baths1,426 sq. ft.
1440 Cayuse Creek Dr, Kimberly, ID 83341
MLS# 99000616Listed by: SWEET GROUP REALTY- New
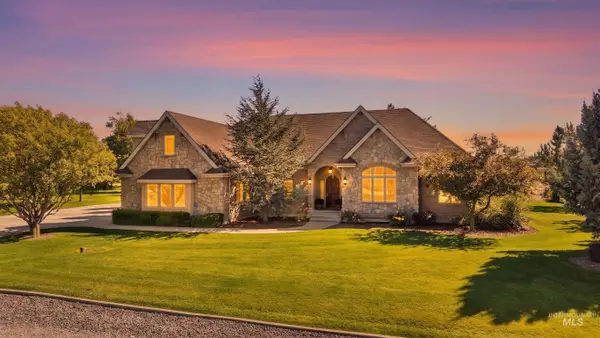 $1,499,000Active6 beds 5 baths6,317 sq. ft.
3415 Moonlight, Kimberly, ID 83341
MLS# 99000368Listed by: BERKSHIRE HATHAWAY HOMESERVICES IDAHO HOMES & PROPERTIES - New
 $404,900Active3 beds 2 baths1,432 sq. ft.
983 Quartz Rd, Kimberly, ID 83341
MLS# 98999986Listed by: SILVERCREEK REALTY GROUP - New
 $549,900Active4 beds 3 baths2,338 sq. ft.
1011 Bell Ln, Kimberly, ID 83341
MLS# 98999476Listed by: 208 REAL ESTATE, LLC - TWIN FALLS  $69,900Active2 beds 2 baths987 sq. ft.
715 E Center St #Trlr 21, Kimberly, ID 83341
MLS# 98999249Listed by: SWEET GROUP REALTY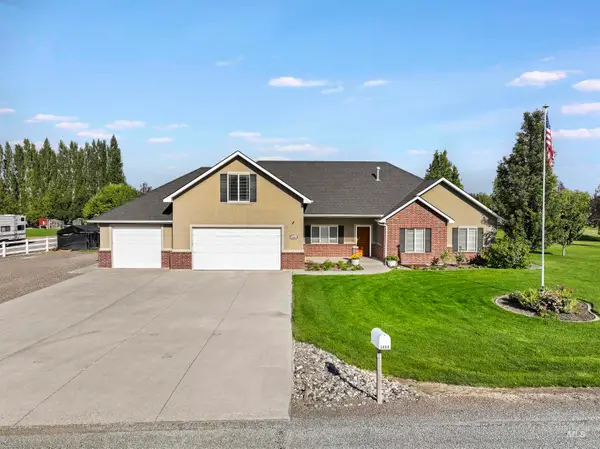 $875,000Active7 beds 4 baths4,289 sq. ft.
3888 N 3614 E, Kimberly, ID 83341
MLS# 98999147Listed by: SILVERCREEK REALTY GROUP $1,625,000Active6 beds 6 baths5,694 sq. ft.
4082 Sage Springs Cir, Kimberly, ID 83341
MLS# 98999127Listed by: KELLER WILLIAMS SUN VALLEY SOUTHERN IDAHO- Open Sun, 12 to 3pm
 $490,900Active3 beds 2 baths1,813 sq. ft.
366 Maxine Lane West #Homesite 213, Kimberly, ID 83341
MLS# 98998993Listed by: KRISTEN NOEL RE BROKERAGE  $515,000Pending3 beds 4 baths2,076 sq. ft.
921 Ballard Ln, Kimberly, ID 83341
MLS# 98999010Listed by: WESTERRA REAL ESTATE GROUP


Protect your home and budget from life's surprises with an Assurant Home Warranty, backed by a partner that supports you through every step of homeownership. Explore Plans.
©2026 Century 21 Real Estate LLC. All rights reserved. CENTURY 21®, the CENTURY 21 Logo and C21® are service marks owned by Century 21 Real Estate LLC. Century 21 Real Estate LLC fully supports the principles of the Fair Housing Act and the Equal Opportunity Act. Each office is independently owned and operated. Listing information is deemed reliable but not guaranteed accurate.