126 Rebeccas Way, Kootenai, ID 83840
Local realty services provided by:CENTURY 21 Beutler & Associates
126 Rebeccas Way,Kootenai, ID 83840
$498,000
- 3 Beds
- 2 Baths
- 1,700 sq. ft.
- Single family
- Pending
Listed by: charesse moore
Office: evergreen realty
MLS#:20262070
Source:ID_SAR
Price summary
- Price:$498,000
- Price per sq. ft.:$292.94
About this home
Single level home on a larger parcel and located in an area of nice homes. Featuring a spacious living room that flows into an open kitchen and dining area, along with a comfortable family room with access to the covered deck that’s just perfect for gatherings. Beautiful kitchen with granite counters, tile backsplash, pantry and counter seating. Master bedroom with walk-in closet, desk area, direct covered deck access and private bathroom. The covered deck extends to a large stamped concrete patio, a fully fenced back yard, offering great privacy. There is a storage building for extra space. Attached 2-car garage fully insulated, drywalled, heated, workbench, hot/cold water already stubbed out and an exterior door to the side parking. 1700 sq. ft., 3 bedrooms and 2 bathrooms. New top of the line new forced air heating and central AC, Home is located on a paved road with the elementary school close by. Enjoy Sandpoint with its endless year-round recreational opportunities, boating & fishing & skiing at Schweitzer Ski Mountain Resort!...
Contact an agent
Home facts
- Year built:2006
- Listing ID #:20262070
- Added:11 day(s) ago
- Updated:September 01, 2026 at 10:41 AM
Rooms and interior
- Bedrooms:3
- Total bathrooms:2
- Flooring:Concrete
- Kitchen Description:Pantry
- Living area:1,700 sq. ft.
Heating and cooling
- Cooling:Ceiling Fan(s)
- Heating:FORCED AIR, Natural gas
- Central air:Yes
Structure and exterior
- Roof:Composition
- Year built:2006
- Building area:1,700 sq. ft.
- Lot Features:1 Mile or less to City/Town, City Lot, Level
- Architectural Style:Contemporary
- Construction Materials:Fiber Cement, Frame
- Foundation Description:Concrete Perimeter
- Levels:One Story
Schools
- High school:Sandpoint
- Middle school:Sandpoint
- Elementary school:Kootenai
Utilities
- Water:public
- Sewer:Public Sewer
Finances and disclosures
- Price:$498,000
- Price per sq. ft.:$292.94
- Tax amount:$1,947 (2025)
Parking
- Total parking spaces:2
- Garage:Yes
- Garage spaces:2
New listings near 126 Rebeccas Way
 $535,000Pending4 beds 2 baths1,832 sq. ft.
109 Rebeccas Way, Kootenai, ID 83840
MLS# 26-8646Listed by: TOMLINSON SOTHEBY'S INTERNATIONAL REALTY (IDAHO) $199,000Active0.28 Acres
NNA W 2nd Ave, Kootenai, ID 83840
MLS# 26-8379Listed by: RE/MAX CENTENNIAL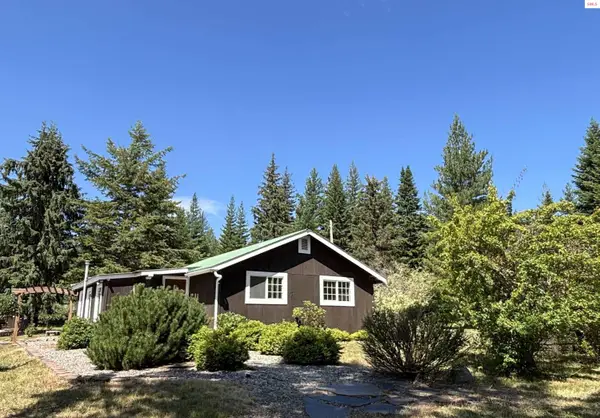 $629,000Active2 beds 1 baths1,200 sq. ft.
118 Walsh Way, Sandpoint, ID 83864
MLS# 20261771Listed by: EVERGREEN REALTY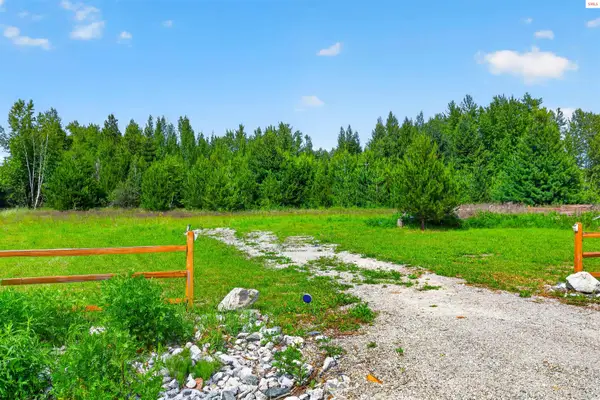 $199,000Active0 Acres
NNA 2nd Street, Kootenai, ID 83840
MLS# 20261549Listed by: RE/MAX CENTENNIAL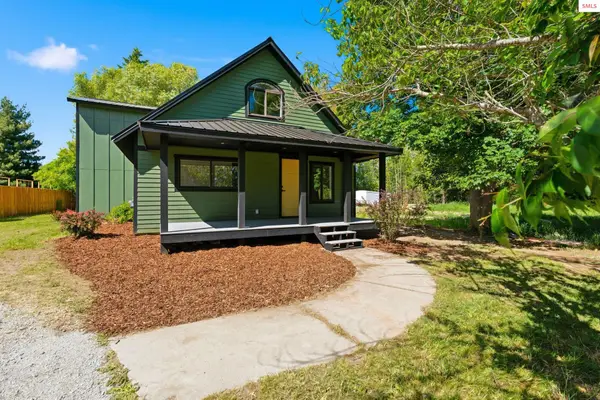 $575,000Active3 beds 3 baths2,000 sq. ft.
407 W Third Ave, Kootenai, ID 83840
MLS# 20261526Listed by: RIGHT CHOICE REALTY GROUP, LLC $549,000Active1 beds 1 baths400 sq. ft.
45 Rascals RD, Sandpoint, ID 83864
MLS# 26-5001Listed by: EVERGREEN REALTY
 $644,000Active4 beds 4 baths2,332 sq. ft.
101 Sprague Street, Kootenai, ID 83840
MLS# 20260969Listed by: CENTURY 21 RIVERSTONE $1,650,000Active8.07 Acres
ID-200, Kootenai, ID 83840
MLS# 25-10607Listed by: RAINEY REAL ESTATE, INC $1,275,000Active4.88 Acres
32056 Highway 200, Kootenai, ID 83840
MLS# 25-1286Listed by: CENTURY 21 RIVERSTONE


Protect your home and budget from life's surprises with an Assurant Home Warranty, backed by a partner that supports you through every step of homeownership. Explore Plans.
©2026 Century 21 Real Estate LLC. All rights reserved. CENTURY 21®, the CENTURY 21 Logo and C21® are service marks owned by Century 21 Real Estate LLC. Century 21 Real Estate LLC fully supports the principles of the Fair Housing Act and the Equal Opportunity Act. Each office is independently owned and operated. Listing information is deemed reliable but not guaranteed accurate.