
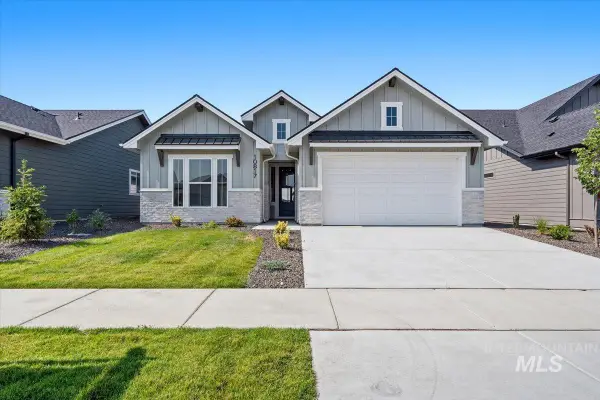
1047 N Rockdale Way, Kuna, ID 83634
Local realty services provided by:CENTURY 21 Price Right
1047 N Rockdale Way,Kuna, ID 83634
$415,000
- 3 Beds
- 2 Baths
- 1,408 sq. ft.
- Single family
- Active
Upcoming open houses
- Sat, Oct 2412:00 pm - 03:00 pm
Listed by: brady faigl, lydia whiteOff: 208-914-3795
Office: boise premier real estate
MLS#:99004044
Source:ID_IMLS
Price summary
- Price:$415,000
- Price per sq. ft.:$294.74
- Monthly HOA dues:$25
About this home
Better than new and move-in ready! Why wait to build when you can enjoy this meticulously maintained, gently lived-in Edgewood floor plan by Hayden Homes. This inviting single-level home features an abundance of natural light, warm finishes, and a bright, airy feel throughout. Step outside to a spacious backyard with no rear neighbors and a park just beyond, offering added privacy and open space. Nestled in the desirable Ashton Estates neighborhood, you'll love the convenient location just minutes from grocery stores, restaurants, shopping, and the new Costco!
Contact an agent
Home facts
- Year built:2024
- Subdivision & Development:Ashton Estates
- Listing ID #:99004044
- Added:5 day(s) ago
- Updated:October 23, 2026 at 02:34 PM
Rooms and interior
- Bedrooms:3
- Total bathrooms:2
- Full bathrooms:2
- Bathrooms Description:Bath-Master
- Living area:1,408 sq. ft.
Heating and cooling
- Cooling:Central Air
- Heating:Forced Air, Natural Gas
- Central air:Yes
Structure and exterior
- Roof:Composition
- Year built:2024
- Building area:1,408 sq. ft.
- Lot area:0.12 Acres
- Lot Features:Irrigation Available, Sidewalks
- Construction Materials:Concrete, Frame
- Foundation Description:Crawl Space
Schools
- High school:Kuna
- Middle school:Fremont
- Elementary school:Silver Trail
Utilities
- Water:City Service
Finances and disclosures
- Price:$415,000
- Price per sq. ft.:$294.74
Features and amenities
- Amenities:Bath-Master, Breakfast Bar, Walk-In Closet(s)
Parking
- Parking description:Attached, Finished Driveway
- Garage:Yes
- Garage spaces:2
New listings near 1047 N Rockdale Way
- New
 $805,880Active4 beds 3 baths2,310 sq. ft.
10833 W Lahinch Ln., Kuna, ID 83634
MLS# 99004436Listed by: HOMES OF IDAHO - New
 $599,880Active3 beds 2 baths1,943 sq. ft.
10851 W Barnbougle Ln., Kuna, ID 83634
MLS# 99004441Listed by: HOMES OF IDAHO - New
 $785,880Active4 beds 3 baths2,522 sq. ft.
10887 W Barnbougle Ln., Kuna, ID 83634
MLS# 99004421Listed by: HOMES OF IDAHO - Open Sat, 10am to 1pmNew
 $309,900Active2 beds 1 baths1,002 sq. ft.
144 W 4th St, Kuna, ID 83634
MLS# 99004338Listed by: HOMES OF IDAHO - New
 $419,000Active4 beds 2 baths1,571 sq. ft.
1500 W Atacama Dr, Kuna, ID 83634
MLS# 99004327Listed by: SILVERCREEK REALTY GROUP - New
 $629,880Active4 beds 2 baths2,152 sq. ft.
11909 S Besra Ln., Kuna, ID 83634
MLS# 99004313Listed by: HOMES OF IDAHO - New
 $511,000Active4 beds 2 baths2,026 sq. ft.
1344 W Pack River Dr, Meridian, ID 83642
MLS# 99004298Listed by: RE/MAX CAPITAL CITY - New
 $454,990Active3 beds 3 baths1,576 sq. ft.
3436 E Jared St, Kuna, ID 83634
MLS# 99004299Listed by: RICHMOND AMERICAN HOMES OF IDAHO - New
 $468,990Active4 beds 3 baths1,762 sq. ft.
3505 E Betty St, Kuna, ID 83634
MLS# 99004293Listed by: RICHMOND AMERICAN HOMES OF IDAHO - New
 $849,900Active5 beds 4 baths3,191 sq. ft.
1500 E Rio Chico Dr., Kuna, ID 83634
MLS# 99004281Listed by: SILVERCREEK REALTY GROUP


Protect your home and budget from life's surprises with an Assurant Home Warranty, backed by a partner that supports you through every step of homeownership. Explore Plans.
©2026 Century 21 Real Estate LLC. All rights reserved. CENTURY 21®, the CENTURY 21 Logo and C21® are service marks owned by Century 21 Real Estate LLC. Century 21 Real Estate LLC fully supports the principles of the Fair Housing Act and the Equal Opportunity Act. Each office is independently owned and operated. Listing information is deemed reliable but not guaranteed accurate.