
11791 W United Ln, Kuna, ID 83634
Local realty services provided by:CENTURY 21 Northstar
11791 W United Ln,Kuna, ID 83634
$524,900
- 2 Beds
- 2 Baths
- 1,624 sq. ft.
- Single family
- Active
Upcoming open houses
- Sat, Sep 2611:00 am - 02:00 pm
- Sun, Sep 2711:00 am - 02:00 pm
- Sat, Oct 0311:00 am - 02:00 pm
- Sun, Oct 0411:00 am - 02:00 pm
- Sat, Oct 1011:00 am - 02:00 pm
- Sun, Oct 1111:00 am - 02:00 pm
- Sat, Oct 1711:00 am - 02:00 pm
- Sun, Oct 1811:00 am - 02:00 pm
Listed by: shayla lankford, michelle seusyCell: 208-922-0340
Office: boise premier real estate
MLS#:98996525
Source:ID_IMLS
Price summary
- Price:$524,900
- Price per sq. ft.:$323.21
- Monthly HOA dues:$497
About this home
Experience resort-style living in this brand-new Shea Homes Affirm floor plan, located within the highly desirable Trilogy Valor 55+ gated community in Kuna. This thoughtfully designed single-level home features an open-concept layout ideal for both everyday living and entertaining. The spacious kitchen offers a large island, modern finishes, and seamless flow into the great room. A private primary suite includes a spa-inspired bath and walk-in closet, while a guest bedroom and flexible den provide space for visitors, hobbies, or a home office. Fully landscaped yard with full fencing included, offering privacy and ease of maintenance. Transition seamlessly to the outdoors through expansive multi-sliding glass doors that open to a private covered patio. The home is steps away from Falcon Crest Golf Course. Smart home features include a Ring doorbell, Alexa Echo system, and WiFi booster. Enjoy Shea Homes’ quality craftsmanship, energy-efficient construction, and modern finishes throughout. Trilogy Valor offers exceptional resort-style amenities including a clubhouse, fitness center, indoor and outdoor pools, pickleball, dining, walking paths, and a vibrant social calendar. Convenient access to Boise, Meridian, and outdoor recreation completes the lifestyle. *Photos Similar* BTVAI...
Contact an agent
Home facts
- Year built:2026
- Subdivision & Development:Trilogy
- Listing ID #:98996525
- Added:45 day(s) ago
- Updated:September 21, 2026 at 02:18 PM
Rooms and interior
- Bedrooms:2
- Total bathrooms:2
- Full bathrooms:2
- Flooring:Carpet, Tile
- Bathrooms Description:Bath-Master
- Kitchen Description:Kitchen Island, Pantry
- Living area:1,624 sq. ft.
Heating and cooling
- Cooling:Central Air
- Heating:Forced Air
- Central air:Yes
Structure and exterior
- Roof:Composition
- Year built:2026
- Building area:1,624 sq. ft.
- Lot area:0.13 Acres
- Lot Features:Golf Course, Irrigation Available, Sidewalks
- Foundation Description:Crawl Space
Schools
- High school:Kuna
- Middle school:Fremont
- Elementary school:Silver Trail
Utilities
- Water:City Service
Finances and disclosures
- Price:$524,900
- Price per sq. ft.:$323.21
- Tax amount:$703 (2025)
Features and amenities
- Amenities:Bath-Master, Breakfast Bar, Kitchen Island, Pantry, Walk-In Closet(s)
- Pool features:Community, In Ground, Pool
- Smart home:Yes
Parking
- Parking description:Attached, Finished Driveway
- Garage:Yes
- Garage spaces:2
New listings near 11791 W United Ln
- New
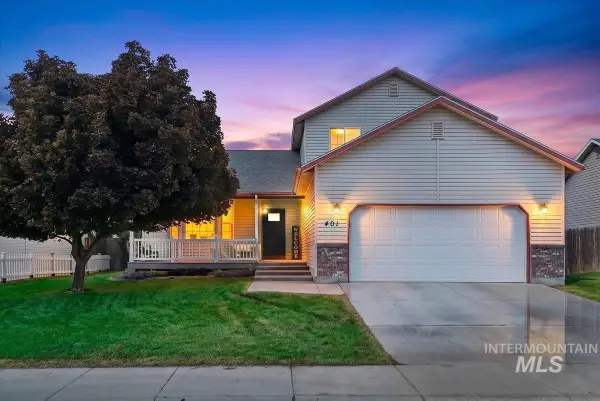 $445,000Active4 beds 3 baths1,967 sq. ft.
401 S Saddlerock Ave., Kuna, ID 83634
MLS# 99001430Listed by: HOME 2 HOME - New
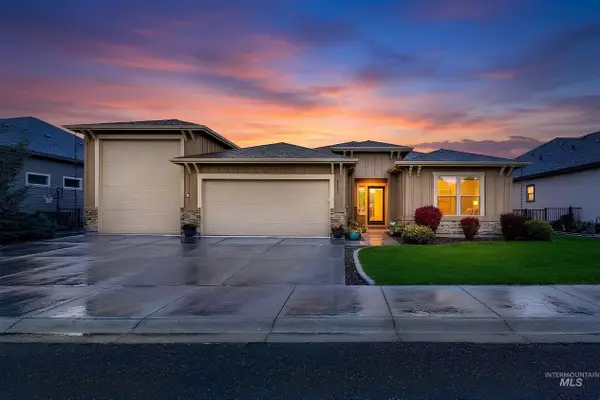 $634,900Active3 beds 2 baths1,950 sq. ft.
2172 N Fire Opal Ave, Kuna, ID 83634
MLS# 99001405Listed by: AMHERST MADISON - New
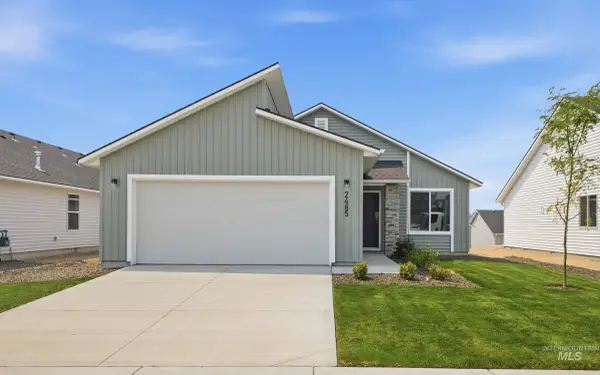 $409,990Active3 beds 2 baths1,207 sq. ft.
1386 N Coltsfoot Ave, Kuna, ID 83634
MLS# 99001358Listed by: CBH SALES & MARKETING INC - New
 $479,990Active4 beds 2 baths1,860 sq. ft.
2356 W Red Jasper Dr, Kuna, ID 83634
MLS# 99001359Listed by: CBH SALES & MARKETING INC - New
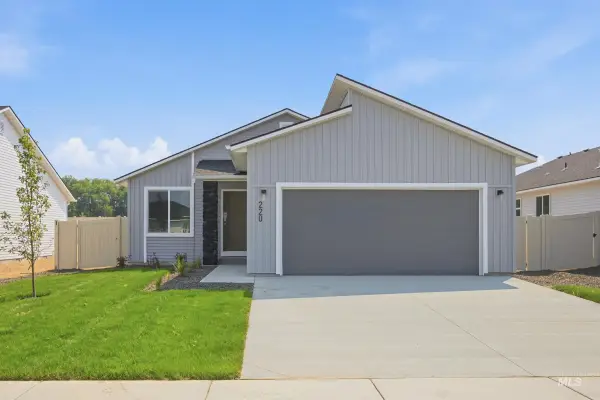 $410,990Active3 beds 2 baths1,207 sq. ft.
2293 W Red Jasper Dr, Kuna, ID 83634
MLS# 99001360Listed by: CBH SALES & MARKETING INC - New
 $429,990Active3 beds 2 baths1,447 sq. ft.
2282 W Tar Sands Dr, Kuna, ID 83634
MLS# 99001361Listed by: CBH SALES & MARKETING INC - New
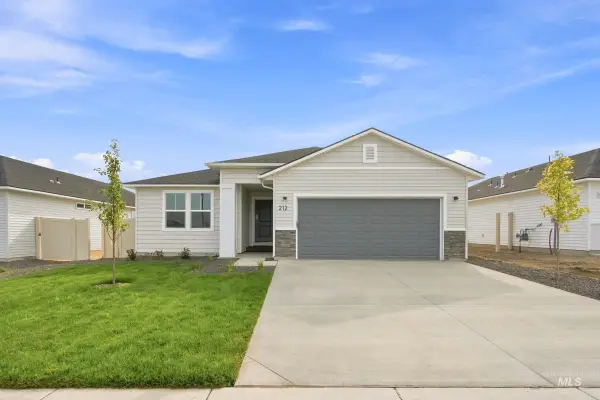 $449,990Active3 beds 2 baths1,694 sq. ft.
2304 W Tar Sands Dr, Kuna, ID 83634
MLS# 99001362Listed by: CBH SALES & MARKETING INC - New
 $439,990Active3 beds 2 baths1,522 sq. ft.
2528 W Tar Sands Dr, Kuna, ID 83634
MLS# 99001363Listed by: CBH SALES & MARKETING INC - New
 $489,990Active4 beds 2 baths2,025 sq. ft.
2506 W Tar Sands Dr, Kuna, ID 83634
MLS# 99001364Listed by: CBH SALES & MARKETING INC - New
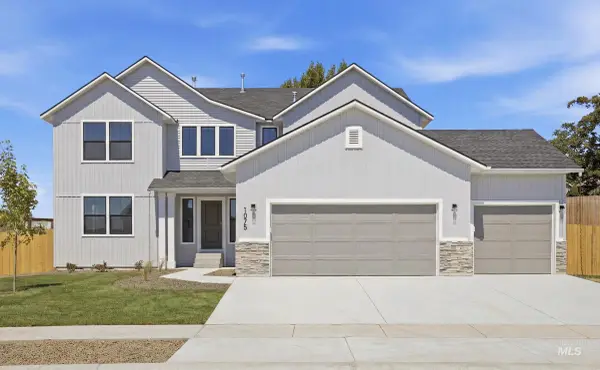 $579,990Active4 beds 3 baths3,250 sq. ft.
2383 W Tar Sands Dr, Kuna, ID 83634
MLS# 99001365Listed by: CBH SALES & MARKETING INC


Protect your home and budget from life's surprises with an Assurant Home Warranty, backed by a partner that supports you through every step of homeownership. Explore Plans.
©2026 Century 21 Real Estate LLC. All rights reserved. CENTURY 21®, the CENTURY 21 Logo and C21® are service marks owned by Century 21 Real Estate LLC. Century 21 Real Estate LLC fully supports the principles of the Fair Housing Act and the Equal Opportunity Act. Each office is independently owned and operated. Listing information is deemed reliable but not guaranteed accurate.