
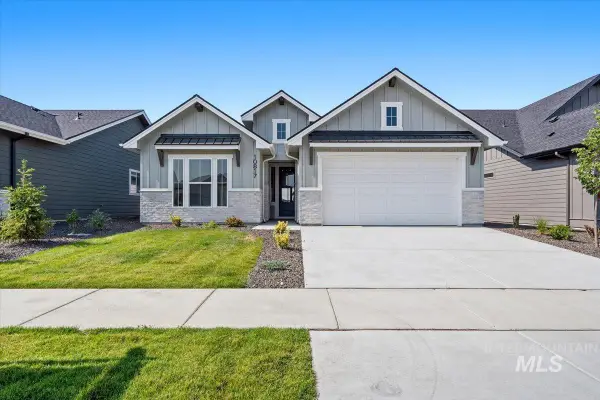
196 N Morty Ave, Kuna, ID 83634
Local realty services provided by:CENTURY 21 Northstar
Listed by: yelena izhevskiy, lauri allenMain: 208-391-6100
Office: richmond american homes of idaho
MLS#:99001238
Source:ID_IMLS
Price summary
- Price:$609,990
- Price per sq. ft.:$329.19
- Monthly HOA dues:$52.5
About this home
Ask about our 5.5% fixed financing opportunities! The ranch-style Pewter floor plan includes a very exciting feature—an attached RV garage! The interior of the home is just as attractive, and centers around an open layout with a great room, a dining area and a kitchen with a center island and a large walk-in pantry. Off the great room, the owner’s suite showcases a walk-in closet and a private bath and can be optioned with a door to the covered patio. Two additional bedrooms and a bath round out the residence. *PHOTOS SIMILAR.
Contact an agent
Home facts
- Year built:2026
- Subdivision & Development:Riverton
- Listing ID #:99001238
- Added:35 day(s) ago
- Updated:October 23, 2026 at 02:34 PM
Rooms and interior
- Bedrooms:3
- Total bathrooms:2
- Full bathrooms:2
- Flooring:Carpet
- Bathrooms Description:Bath-Master
- Kitchen Description:Kitchen Island, Pantry
- Living area:1,853 sq. ft.
Heating and cooling
- Cooling:Central Air
- Heating:Forced Air, Natural Gas
- Central air:Yes
Structure and exterior
- Roof:Architectural Style, Composition
- Year built:2026
- Building area:1,853 sq. ft.
- Lot area:0.15 Acres
- Lot Features:Sidewalks
- Construction Materials:Frame
Schools
- High school:Kuna
- Middle school:Fremont
- Elementary school:Hubbard
Utilities
- Water:City Service
Finances and disclosures
- Price:$609,990
- Price per sq. ft.:$329.19
Features and amenities
- Amenities:Bath-Master, Breakfast Bar, Kitchen Island, Pantry, Split Bedroom, Walk-In Closet(s)
Parking
- Parking description:Attached, RV Access/Parking
- Garage:Yes
- Garage spaces:2
New listings near 196 N Morty Ave
- New
 $805,880Active4 beds 3 baths2,310 sq. ft.
10833 W Lahinch Ln., Kuna, ID 83634
MLS# 99004436Listed by: HOMES OF IDAHO - New
 $599,880Active3 beds 2 baths1,943 sq. ft.
10851 W Barnbougle Ln., Kuna, ID 83634
MLS# 99004441Listed by: HOMES OF IDAHO - New
 $785,880Active4 beds 3 baths2,522 sq. ft.
10887 W Barnbougle Ln., Kuna, ID 83634
MLS# 99004421Listed by: HOMES OF IDAHO - Open Sat, 10am to 1pmNew
 $309,900Active2 beds 1 baths1,002 sq. ft.
144 W 4th St, Kuna, ID 83634
MLS# 99004338Listed by: HOMES OF IDAHO - New
 $419,000Active4 beds 2 baths1,571 sq. ft.
1500 W Atacama Dr, Kuna, ID 83634
MLS# 99004327Listed by: SILVERCREEK REALTY GROUP - New
 $629,880Active4 beds 2 baths2,152 sq. ft.
11909 S Besra Ln., Kuna, ID 83634
MLS# 99004313Listed by: HOMES OF IDAHO - New
 $511,000Active4 beds 2 baths2,026 sq. ft.
1344 W Pack River Dr, Meridian, ID 83642
MLS# 99004298Listed by: RE/MAX CAPITAL CITY - New
 $454,990Active3 beds 3 baths1,576 sq. ft.
3436 E Jared St, Kuna, ID 83634
MLS# 99004299Listed by: RICHMOND AMERICAN HOMES OF IDAHO - New
 $468,990Active4 beds 3 baths1,762 sq. ft.
3505 E Betty St, Kuna, ID 83634
MLS# 99004293Listed by: RICHMOND AMERICAN HOMES OF IDAHO - New
 $849,900Active5 beds 4 baths3,191 sq. ft.
1500 E Rio Chico Dr., Kuna, ID 83634
MLS# 99004281Listed by: SILVERCREEK REALTY GROUP


Protect your home and budget from life's surprises with an Assurant Home Warranty, backed by a partner that supports you through every step of homeownership. Explore Plans.
©2026 Century 21 Real Estate LLC. All rights reserved. CENTURY 21®, the CENTURY 21 Logo and C21® are service marks owned by Century 21 Real Estate LLC. Century 21 Real Estate LLC fully supports the principles of the Fair Housing Act and the Equal Opportunity Act. Each office is independently owned and operated. Listing information is deemed reliable but not guaranteed accurate.