
2129 N Cool Springs Ave, Kuna, ID 83643
Local realty services provided by:CENTURY 21 Price Right
2129 N Cool Springs Ave,Kuna, ID 83643
$475,000
- 3 Beds
- 2 Baths
- 1,939 sq. ft.
- Single family
- Active
Upcoming open houses
- Sat, Aug 0103:00 pm - 05:00 pm
Listed by: tracie mcdonaldCell: 541-480-9090
Office: homes of idaho
MLS#:98995408
Source:ID_IMLS
Price summary
- Price:$475,000
- Price per sq. ft.:$244.97
- Monthly HOA dues:$12.5
About this home
Nestled in a semi-private, park-like setting, this beautiful Kuna home sits on nearly one-third of an acre with no direct backyard neighbor and beautifully maintained common area along the north side. Recent updates include new LVP flooring throughout the main living areas and a new range in the kitchen. The open-concept, split-bedroom floor plan features vaulted ceilings, a main-level primary suite, a spacious great room, and a flexible sunroom just off the kitchen. Upstairs, the large bonus room offers plenty of space for a media room, playroom, home office, or guest area. Outside, the spacious backyard offers plenty of room to relax and entertain, along with a storage shed for added convenience.
Contact an agent
Home facts
- Year built:2003
- Subdivision & Development:Sable Ridge
- Listing ID #:98995408
- Added:2 day(s) ago
- Updated:July 30, 2026 at 02:19 PM
Rooms and interior
- Bedrooms:3
- Total bathrooms:2
- Full bathrooms:2
- Flooring:Carpet
- Bathrooms Description:Bath-Master
- Living area:1,939 sq. ft.
Heating and cooling
- Cooling:Central Air
- Heating:Forced Air, Natural Gas
- Central air:Yes
Structure and exterior
- Roof:Composition
- Year built:2003
- Building area:1,939 sq. ft.
- Lot area:0.28 Acres
- Lot Features:Sidewalks
- Construction Materials:Frame, Masonry, Stone
Schools
- High school:Kuna
- Middle school:Fremont
- Elementary school:Reed
Utilities
- Water:City Service
Finances and disclosures
- Price:$475,000
- Price per sq. ft.:$244.97
- Tax amount:$2,077 (2025)
Features and amenities
- Amenities:Bath-Master, Breakfast Bar, Split Bedroom, Walk-In Closet(s)
Parking
- Parking description:Attached, Finished Driveway
- Garage:Yes
- Garage spaces:3
New listings near 2129 N Cool Springs Ave
- Open Sat, 11am to 1pmNew
 $475,000Active4 beds 3 baths1,972 sq. ft.
2127 N Maroon Ave, Kuna, ID 83634
MLS# 98995702Listed by: KELLER WILLIAMS REALTY BOISE - New
 $639,880Active3 beds 3 baths2,204 sq. ft.
2166 E Rodeo St., Kuna, ID 83634
MLS# 98995707Listed by: HOMES OF IDAHO 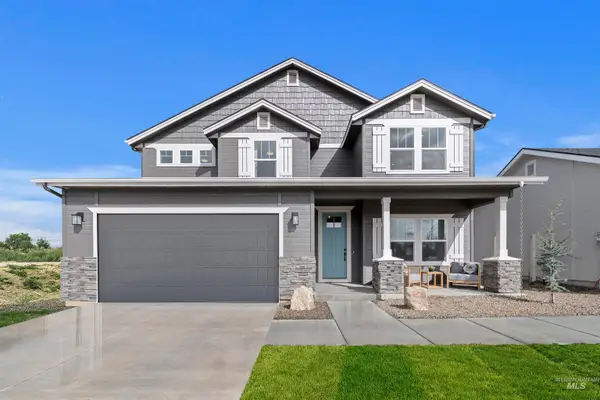 $618,394Pending5 beds 3 baths2,695 sq. ft.
3409 W Caddisfly St., Kuna, ID 83634
MLS# 98995637Listed by: HUBBLE HOMES, LLC- New
 $794,880Active4 beds 3 baths2,310 sq. ft.
10939 W Lahinch Ln., Kuna, ID 83634
MLS# 98995636Listed by: HOMES OF IDAHO  $0Active4 beds 3 baths2,188 sq. ft.
1070 W Afton Pl, Kuna, ID 83634
MLS# 98969799Listed by: HOMES OF IDAHO- New
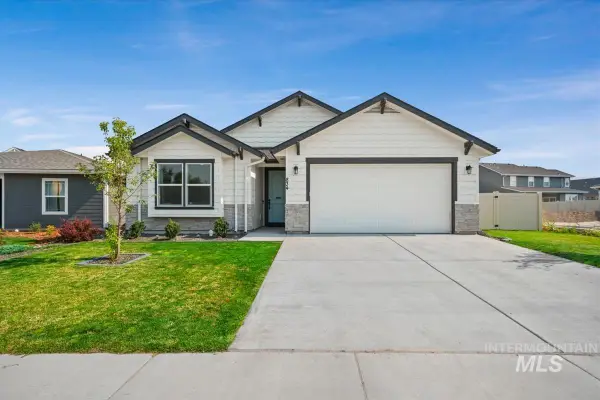 $479,000Active3 beds 2 baths1,696 sq. ft.
834 E Exploration, Kuna, ID 83634
MLS# 98995518Listed by: HOMES OF IDAHO - Open Sat, 11am to 2pmNew
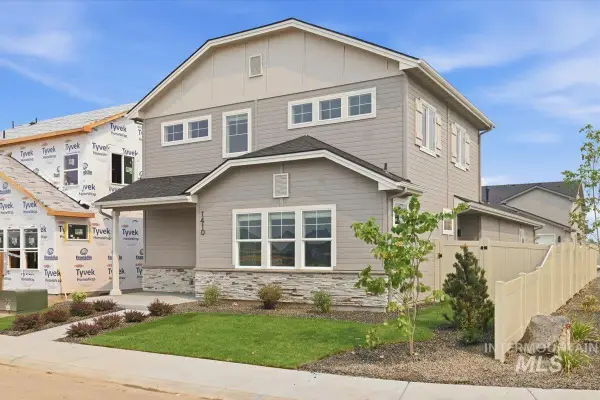 $524,900Active4 beds 3 baths1,933 sq. ft.
1410 E Zapala St., Kuna, ID 83634
MLS# 98995449Listed by: FLX REAL ESTATE, LLC - New
 $579,370Active3 beds 2 baths1,850 sq. ft.
11759 W Bravery Ln, Kuna, ID 83634
MLS# 98995452Listed by: BOISE PREMIER REAL ESTATE - New
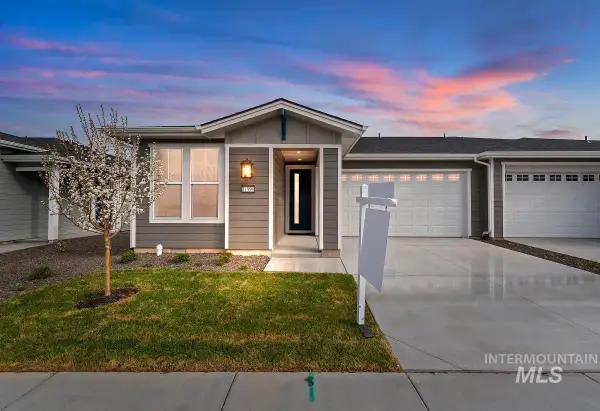 $430,350Active2 beds 2 baths1,345 sq. ft.
12207 S Glory Ln, Kuna, ID 83634
MLS# 98995454Listed by: BOISE PREMIER REAL ESTATE 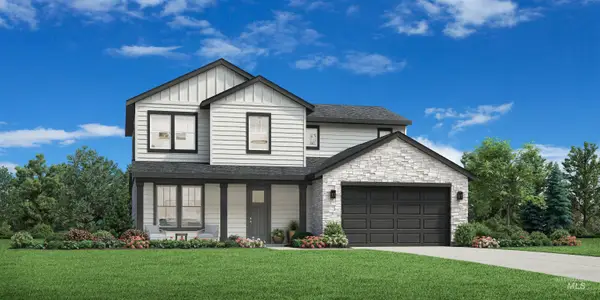 $579,000Pending3 beds 3 baths2,339 sq. ft.
1907 W Declan Ct, Kuna, ID 83634
MLS# 98995397Listed by: TOLL BROTHERS REAL ESTATE, INC


Protect your home and budget from life's surprises with an Assurant Home Warranty, backed by a partner that supports you through every step of homeownership. Explore Plans.
©2026 Century 21 Real Estate LLC. All rights reserved. CENTURY 21®, the CENTURY 21 Logo and C21® are service marks owned by Century 21 Real Estate LLC. Century 21 Real Estate LLC fully supports the principles of the Fair Housing Act and the Equal Opportunity Act. Each office is independently owned and operated. Listing information is deemed reliable but not guaranteed accurate.