
219 W Willow Dale Dr., Kuna, ID 83634
Local realty services provided by:CENTURY 21 Price Right
219 W Willow Dale Dr.,Kuna, ID 83634
$560,000
- 5 Beds
- 3 Baths
- 2,809 sq. ft.
- Single family
- Active
Listed by: janice stiegerCell: 208-602-7000
Office: silvercreek realty group
MLS#:99000916
Source:ID_IMLS
Price summary
- Price:$560,000
- Price per sq. ft.:$199.36
- Monthly HOA dues:$55
About this home
Welcome to 219 Willow Dale. Where the beautiful exterior with the covered porch with stone pillars welcomes you home each day. Gorgeous and highly upgraded home! True 5 bedrooms plus rec room, 3 full baths. 1 bedroom & 1 full bath on main level making multi generational living optional. Chef's kitchen with white cabinets, beautiful quartz counters, undermount sink, full tile backsplash, stainless steel appliances, gas range, large walk in pantry. Lots of solid surface flooring almost entire first floor with the exception of bedroom. All bathroom counters are quartz with undermount sinks. Huge primary bedroom/bath with luxurious bathroom with LVP flooring, large vanity, double sinks, oversized shower and soaker tub. Big walk in closet too. Coming in from 3 car tandem garage enters you into a good sized mudroom with seating bench with cubbies for shoes, coats, backpacks. Several big storage closets too! Nice sized yard with full fencing with full auto sprinklers off pressurized irrigation to save $. Very clean, like new!! This offers space that everyone needs. 9' ceilings downstairs, tons of can lights versus most homes that offer very few lighting options for the night. HERS and Energy Star quality build. Quiet quaint subdivision. This home truly shows like new, but is better than new with all the fence, yard, blinds, appliances done!! Move in ready....
Contact an agent
Home facts
- Year built:2025
- Subdivision & Development:Sera Sole
- Listing ID #:99000916
- Added:5 day(s) ago
- Updated:September 21, 2026 at 02:18 PM
Rooms and interior
- Bedrooms:5
- Total bathrooms:3
- Full bathrooms:3
- Flooring:Carpet
- Bathrooms Description:Bath-Master
- Kitchen Description:Kitchen Island, Pantry
- Living area:2,809 sq. ft.
Heating and cooling
- Cooling:Central Air
- Heating:Forced Air, Natural Gas
- Central air:Yes
Structure and exterior
- Roof:Architectural Style
- Year built:2025
- Building area:2,809 sq. ft.
- Lot area:0.13 Acres
- Lot Features:Irrigation Available, Sidewalks
- Construction Materials:Frame, Stone
- Foundation Description:Crawl Space
Schools
- High school:Kuna
- Middle school:Kuna
- Elementary school:Hubbard
Utilities
- Water:City Service
Finances and disclosures
- Price:$560,000
- Price per sq. ft.:$199.36
- Tax amount:$1,096 (2026)
Features and amenities
- Amenities:Bath-Master, Breakfast Bar, Kitchen Island, Pantry, Split Bedroom, Walk-In Closet(s)
Parking
- Parking description:Attached, Finished Driveway
- Garage:Yes
- Garage spaces:3
New listings near 219 W Willow Dale Dr.
- New
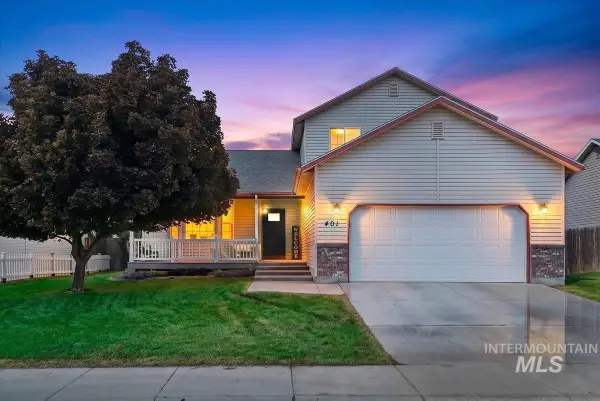 $445,000Active4 beds 3 baths1,967 sq. ft.
401 S Saddlerock Ave., Kuna, ID 83634
MLS# 99001430Listed by: HOME 2 HOME - New
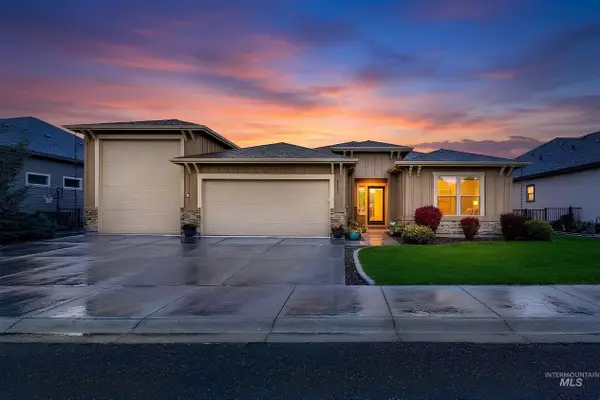 $634,900Active3 beds 2 baths1,950 sq. ft.
2172 N Fire Opal Ave, Kuna, ID 83634
MLS# 99001405Listed by: AMHERST MADISON - New
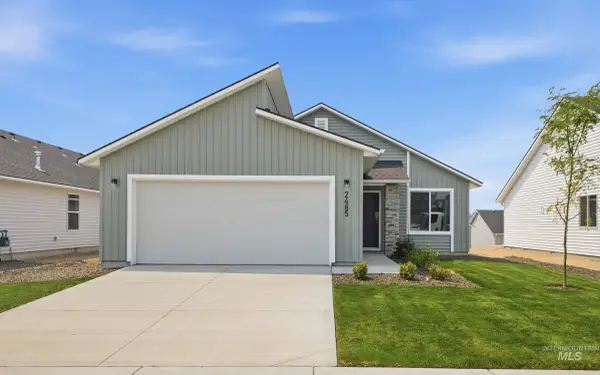 $409,990Active3 beds 2 baths1,207 sq. ft.
1386 N Coltsfoot Ave, Kuna, ID 83634
MLS# 99001358Listed by: CBH SALES & MARKETING INC - New
 $479,990Active4 beds 2 baths1,860 sq. ft.
2356 W Red Jasper Dr, Kuna, ID 83634
MLS# 99001359Listed by: CBH SALES & MARKETING INC - New
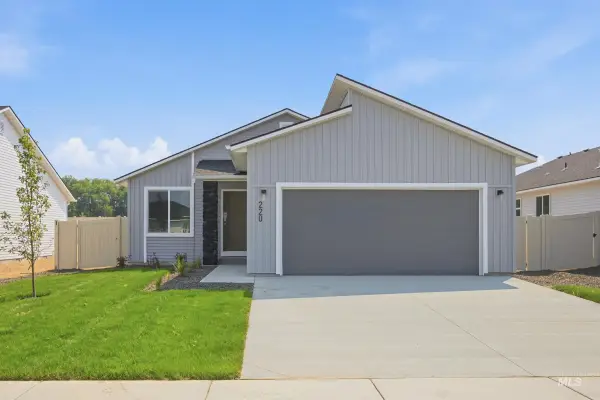 $410,990Active3 beds 2 baths1,207 sq. ft.
2293 W Red Jasper Dr, Kuna, ID 83634
MLS# 99001360Listed by: CBH SALES & MARKETING INC - New
 $429,990Active3 beds 2 baths1,447 sq. ft.
2282 W Tar Sands Dr, Kuna, ID 83634
MLS# 99001361Listed by: CBH SALES & MARKETING INC - New
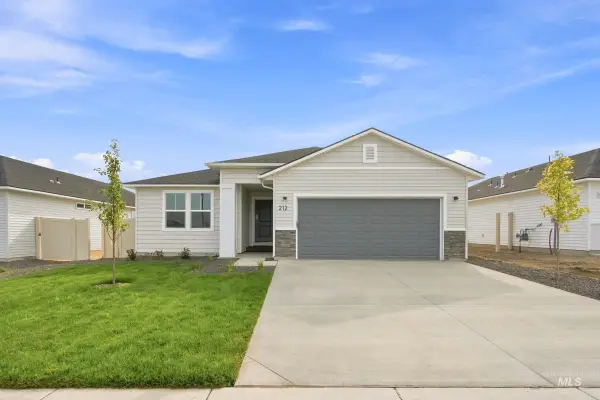 $449,990Active3 beds 2 baths1,694 sq. ft.
2304 W Tar Sands Dr, Kuna, ID 83634
MLS# 99001362Listed by: CBH SALES & MARKETING INC - New
 $439,990Active3 beds 2 baths1,522 sq. ft.
2528 W Tar Sands Dr, Kuna, ID 83634
MLS# 99001363Listed by: CBH SALES & MARKETING INC - New
 $489,990Active4 beds 2 baths2,025 sq. ft.
2506 W Tar Sands Dr, Kuna, ID 83634
MLS# 99001364Listed by: CBH SALES & MARKETING INC - New
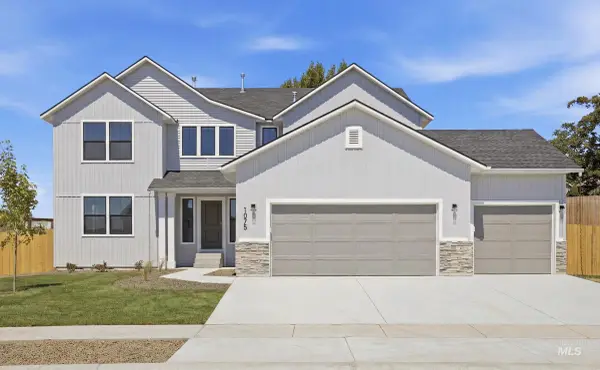 $579,990Active4 beds 3 baths3,250 sq. ft.
2383 W Tar Sands Dr, Kuna, ID 83634
MLS# 99001365Listed by: CBH SALES & MARKETING INC


Protect your home and budget from life's surprises with an Assurant Home Warranty, backed by a partner that supports you through every step of homeownership. Explore Plans.
©2026 Century 21 Real Estate LLC. All rights reserved. CENTURY 21®, the CENTURY 21 Logo and C21® are service marks owned by Century 21 Real Estate LLC. Century 21 Real Estate LLC fully supports the principles of the Fair Housing Act and the Equal Opportunity Act. Each office is independently owned and operated. Listing information is deemed reliable but not guaranteed accurate.