
705 E Pascua Dr, Kuna, ID 83634
Local realty services provided by:CENTURY 21 Northstar
Listed by: sarah lett, lucian lettCell: 208-371-4929
Office: keller williams realty boise
MLS#:99005136
Source:ID_IMLS
Price summary
- Price:$725,000
- Price per sq. ft.:$294.84
- Monthly HOA dues:$58.33
About this home
OPEN HOUSES: Sat & Sun (10/31 & 11/1) 11 AM–1 PM! 4 BED + OFFICE! TWO PRIMARY SUITES! This 2,446 sq ft home in Kuna’s desirable Patagonia community offers a fantastic split-bedroom floor plan with 3.5 bathrooms! The main primary suite is tucked away for added privacy and features a gorgeous tiled walk-in shower, separate deep soaking tub, and a spacious laundry room conveniently nearby. On the opposite side of the home, you’ll find the additional bedrooms, including a second primary suite with its own private full bathroom, perfect for guests, multigenerational living, or anyone wanting extra privacy. A dedicated office offers flexibility, with potential for a fifth bedroom! The bright, neutral interior features white kitchen cabinetry, neutral countertops, a huge pantry, and a functional mudroom. A true three-car garage with epoxy flooring offers plenty of room for vehicles and storage. Out back, enjoy a beautifully finished yard with additional concrete, a powered shed, and a covered patio perfect for relaxing or entertaining. Patagonia residents enjoy multiple community pools, parks, and walking paths! You’re also approximately 6 minutes from the new Costco and 22 minutes from Micron, with convenient access to Meridian Road connecting you to shopping, dining, and the rest of the Treasure Valley. A great combination of space, privacy, and location!...
Contact an agent
Home facts
- Year built:2020
- Subdivision & Development:Patagonia
- Listing ID #:99005136
- Added:1 day(s) ago
- Updated:October 31, 2026 at 04:41 AM
Rooms and interior
- Bedrooms:4
- Total bathrooms:4
- Full bathrooms:4
- Flooring:Carpet, Tile
- Bathrooms Description:Bath-Master
- Kitchen Description:Kitchen Island, Pantry
- Living area:2,459 sq. ft.
Heating and cooling
- Cooling:Central Air
- Heating:Forced Air, Natural Gas
- Central air:Yes
Structure and exterior
- Roof:Architectural Style, Composition
- Year built:2020
- Building area:2,459 sq. ft.
- Lot area:0.22 Acres
- Lot Features:Irrigation Available, Sidewalks
- Construction Materials:Frame, Stone, Stucco, Wood Siding
- Foundation Description:Crawl Space
Schools
- High school:Kuna
- Middle school:Fremont
- Elementary school:Silver Trail
Utilities
- Water:City Service
Finances and disclosures
- Price:$725,000
- Price per sq. ft.:$294.84
- Tax amount:$2,296 (2025)
Features and amenities
- Amenities:Bath-Master, Breakfast Bar, Kitchen Island, Pantry, Split Bedroom, Two Master Bedrooms, Walk-In Closet(s)
- Pool features:Community, In Ground, Pool
Parking
- Parking description:Attached, Finished Driveway
- Garage:Yes
- Garage spaces:3
New listings near 705 E Pascua Dr
- New
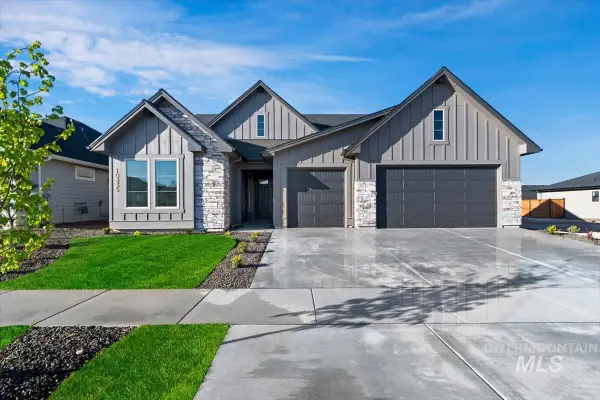 $819,880Active3 beds 3 baths2,610 sq. ft.
11737 S Besra Ln., Kuna, ID 83634
MLS# 99005220Listed by: HOMES OF IDAHO  $900,845Pending3 beds 3 baths2,701 sq. ft.
2310 E Sweet Pearl St., Kuna, ID 83634
MLS# 99005164Listed by: HOMES OF IDAHO- New
 $468,990Active3 beds 3 baths1,576 sq. ft.
3417 E Betty St, Kuna, ID 83634
MLS# 99005187Listed by: HUBBLE HOMES, LLC - New
 $724,000Active4 beds 3 baths2,667 sq. ft.
1231 W Paloma Ridge Dr, Meridian, ID 83642
MLS# 99005153Listed by: TOLL BROTHERS REAL ESTATE, INC - New
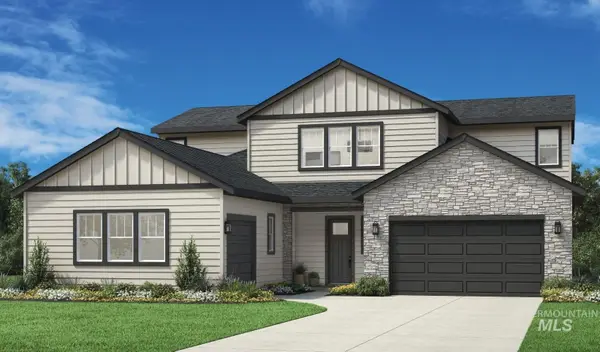 $785,000Active4 beds 4 baths3,135 sq. ft.
1255 W Paloma Ridge Dr, Meridian, ID 83642
MLS# 99005160Listed by: TOLL BROTHERS REAL ESTATE, INC - New
 $545,900Active3 beds 3 baths2,066 sq. ft.
11730 W Bravery Ln, Kuna, ID 83634
MLS# 99005083Listed by: BOISE PREMIER REAL ESTATE - New
 $2,300,000Active10 Acres
1301 E. Hubbard Rd, Kuna, ID 83634
MLS# 99005037Listed by: SILVERCREEK REALTY GROUP - New
 $441,995Active3 beds 2 baths1,694 sq. ft.
3892 W Lakehills St, Meridian, ID 83642
MLS# 99004972Listed by: CBH SALES & MARKETING INC - New
 $426,995Active3 beds 2 baths1,447 sq. ft.
3924 W Mobeetie St, Meridian, ID 83642
MLS# 99004978Listed by: CBH SALES & MARKETING INC


Protect your home and budget from life's surprises with an Assurant Home Warranty, backed by a partner that supports you through every step of homeownership. Explore Plans.
©2026 Century 21 Real Estate LLC. All rights reserved. CENTURY 21®, the CENTURY 21 Logo and C21® are service marks owned by Century 21 Real Estate LLC. Century 21 Real Estate LLC fully supports the principles of the Fair Housing Act and the Equal Opportunity Act. Each office is independently owned and operated. Listing information is deemed reliable but not guaranteed accurate.