
9056 S Fuego, Kuna, ID 83634
Local realty services provided by:CENTURY 21 Price Right
9056 S Fuego,Kuna, ID 83634
$929,000Last list price
- 5 Beds
- 4 Baths
- - sq. ft.
- Single family
- Sold
Listed by: jodie sharp, tyler morseMain: 208-442-8500
Office: homes of idaho
MLS#:98988171
Source:ID_IMLS
Sorry, we are unable to map this address
Price summary
- Price:$929,000
- Monthly HOA dues:$58.33
About this home
Welcome to this stunning home in Patagonia in Kuna, Idaho! Situated on a spacious 0.41-acre lot, this beautifully designed 5-bedroom, 4-bath home offers 3,526 square feet of functional living space in one of Kuna’s most sought-after communities. The versatile floor plan features a main-level primary suite, dedicated office, and additional bedroom on the main floor. Upstairs includes a private junior suite with full bath and a large bonus room perfect for a second living area, media room, or gym. Inside, enjoy upgraded lighting and switches, a cozy gas fireplace, open-concept living, and a spacious kitchen with refrigerator and water softener included. The oversized 3-car garage offers ample storage and flexibility. Step outside to the expansive backyard featuring mature fruit trees and endless potential to customize your dream outdoor space with room for a shop, pool, garden, or entertaining area. Patagonia community amenities include pools, pickleball courts, parks, water features, fiber optic internet, green spaces, and beautifully maintained walkable paths throughout the neighborhood. Conveniently located near schools, shopping, dining, Meridian, and Boise....
Contact an agent
Home facts
- Year built:2022
- Subdivision & Development:Patagonia
- Listing ID #:98988171
- Added:66 day(s) ago
- Updated:August 04, 2026 at 06:43 AM
Rooms and interior
- Bedrooms:5
- Total bathrooms:4
- Full bathrooms:4
- Flooring:Carpet, Tile
- Bathrooms Description:Bath-Master
- Kitchen Description:Kitchen Island, Pantry
Heating and cooling
- Cooling:Central Air
- Heating:Electric
- Central air:Yes
Structure and exterior
- Roof:Composition
- Year built:2022
- Lot Features:Sidewalks
- Construction Materials:Wood Siding
- Foundation Description:Crawl Space
Schools
- High school:Kuna
- Middle school:Fremont
- Elementary school:Silver Trail
Utilities
- Water:City Service
Finances and disclosures
- Price:$929,000
- Tax amount:$3,225 (2025)
Features and amenities
- Amenities:Bath-Master, Breakfast Bar, Kitchen Island, Pantry, Split Bedroom, Two Master Bedrooms, Walk-In Closet(s)
- Pool features:Community
Parking
- Parking description:Attached, Finished Driveway
- Garage:Yes
- Garage spaces:3
New listings near 9056 S Fuego
 $595,000Pending4 beds 3 baths2,455 sq. ft.
1129 W Recess Way, Kuna, ID 83634
MLS# 98996191Listed by: BOISE PREMIER REAL ESTATE- New
 $434,990Active3 beds 2 baths1,447 sq. ft.
2443 W Red Jasper Dr, Kuna, ID 83634
MLS# 98996113Listed by: CBH SALES & MARKETING INC - New
 $494,990Active5 beds 3 baths2,318 sq. ft.
2341 W Red Jasper Dr, Kuna, ID 83634
MLS# 98996114Listed by: CBH SALES & MARKETING INC - New
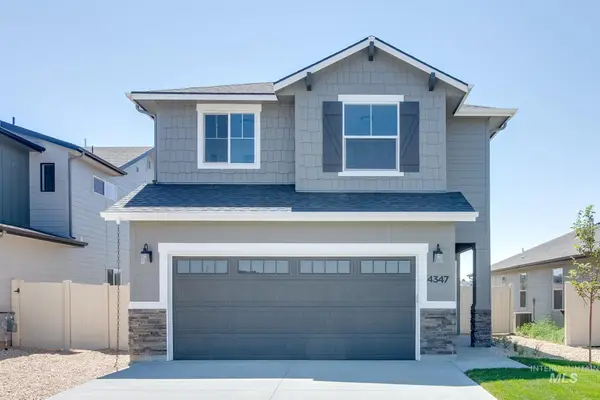 $471,990Active3 beds 3 baths1,775 sq. ft.
1485 W Braden Dr, Meridian, ID 83642
MLS# 98996116Listed by: CBH SALES & MARKETING INC - New
 $444,990Active3 beds 3 baths1,471 sq. ft.
1413 W Braden Dr, Meridian, ID 83642
MLS# 98996117Listed by: CBH SALES & MARKETING INC - New
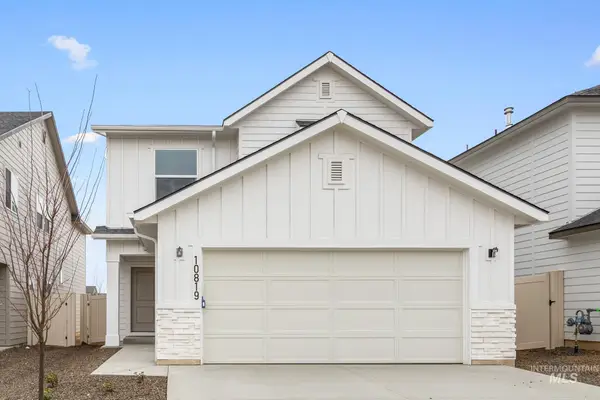 $454,990Active3 beds 3 baths1,597 sq. ft.
1343 W Braden Dr, Meridian, ID 83642
MLS# 98996119Listed by: CBH SALES & MARKETING INC - New
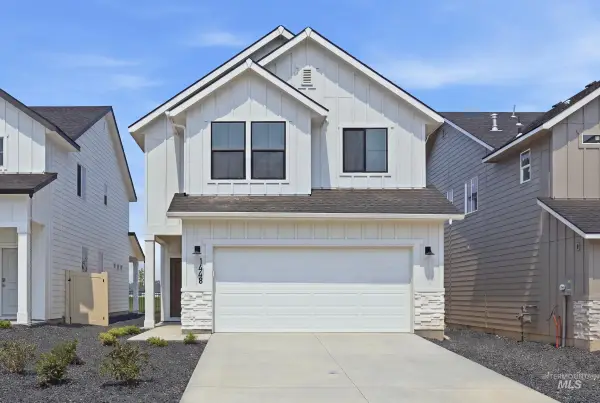 $470,990Active3 beds 3 baths1,775 sq. ft.
1448 W Braden Dr, Meridian, ID 83642
MLS# 98996120Listed by: CBH SALES & MARKETING INC - New
 $491,990Active3 beds 3 baths2,007 sq. ft.
1456 W Braden Dr, Meridian, ID 83642
MLS# 98996121Listed by: CBH SALES & MARKETING INC - New
 $434,990Active3 beds 2 baths1,699 sq. ft.
136 N Tideberry Ave, Kuna, ID 83634
MLS# 98996122Listed by: CBH SALES & MARKETING INC - New
 $444,990Active4 beds 2 baths1,860 sq. ft.
120 N Tideberry Ave, Kuna, ID 83634
MLS# 98996124Listed by: CBH SALES & MARKETING INC


Protect your home and budget from life's surprises with an Assurant Home Warranty, backed by a partner that supports you through every step of homeownership. Explore Plans.
©2026 Century 21 Real Estate LLC. All rights reserved. CENTURY 21®, the CENTURY 21 Logo and C21® are service marks owned by Century 21 Real Estate LLC. Century 21 Real Estate LLC fully supports the principles of the Fair Housing Act and the Equal Opportunity Act. Each office is independently owned and operated. Listing information is deemed reliable but not guaranteed accurate.