
9466 S Kelsan Ave, Kuna, ID 83634
Local realty services provided by:CENTURY 21 Northstar
9466 S Kelsan Ave,Kuna, ID 83634
$620,000
- 4 Beds
- 3 Baths
- 2,462 sq. ft.
- Single family
- Active
Listed by: carmen glancyCell: 208-559-7753
Office: homes of idaho
MLS#:99004608
Source:ID_IMLS
Price summary
- Price:$620,000
- Price per sq. ft.:$251.83
- Monthly HOA dues:$41.67
About this home
MOTIVATED SELLER! This Updated One Owner Home, Has Had Meticulous Care! It Has NEW Paint, Inside & Out, NEW Windows W/Inside Cleaning, & A NEW Dishwasher. The King Sized Bedroom Suite Includes An En-Suite W/ Soaking Tub, Double Vanities, A Large Walk-In Shower, & A Generous Walk-In Closet. The Large, Open Living/Dining area are perfect for Holidays & Entertaining! The "Formal Dining Room" Right Off Kitchen, Can Double As A Flex Room For Extra Guests, Kiddos, Special Occasions, Or Even An Office/Den. The Custom Kitchen Includes Granite Countertops, Custom Cabinets, Breakfast/Coffee Bar, & Even An Eat In Kitchen. Aside From The Primary Suite The Other 3 Bedrooms Are Spacious With Large Closets & Plenty Of Storage, All On The Main Level. The Huge Upstairs Bonus Room Includes A Half Bath & Walk In Closet! Perfect For A 5th bedroom, Game Room/ Hobby Room/ Media Room Or Space For Overnight Guests. Outside, You Will find Your Own Private Refuge W/ No Rear Neighbors. The 3rd Garage Bay Leads To The Concrete RV Pad W/ 50-Amp Electric Hookups! All Your Large Toys, Boats Trailers Will Be Nicely Concealed Behind Fence....
Contact an agent
Home facts
- Year built:2007
- Subdivision & Development:Denali Heights
- Listing ID #:99004608
- Added:1 day(s) ago
- Updated:October 25, 2026 at 01:40 AM
Rooms and interior
- Bedrooms:4
- Total bathrooms:3
- Full bathrooms:3
- Flooring:Carpet, Hardwood, Tile
- Bathrooms Description:Bath-Master
- Kitchen Description:Pantry
- Living area:2,462 sq. ft.
Heating and cooling
- Cooling:Central Air
- Heating:Electric, Forced Air, Natural Gas
- Central air:Yes
Structure and exterior
- Roof:Architectural Style
- Year built:2007
- Building area:2,462 sq. ft.
- Lot area:0.23 Acres
- Lot Features:Irrigation Available
- Construction Materials:Frame, Stone, Stucco
- Foundation Description:Crawl Space
Schools
- High school:Kuna
- Middle school:Kuna
- Elementary school:Silver Trail
Utilities
- Water:City Service
Finances and disclosures
- Price:$620,000
- Price per sq. ft.:$251.83
- Tax amount:$2,301 (2025)
Features and amenities
- Amenities:Bath-Master, Breakfast Bar, Pantry, Split Bedroom, Walk-In Closet(s)
- Pool features:Community
Parking
- Parking description:Attached, Finished Driveway, RV Access/Parking
- Garage:Yes
- Garage spaces:3
New listings near 9466 S Kelsan Ave
- New
 $589,900Active3 beds 2 baths1,806 sq. ft.
450 E Raison Street, Kuna, ID 83634
MLS# 99004575Listed by: COLDWELL BANKER TOMLINSON - New
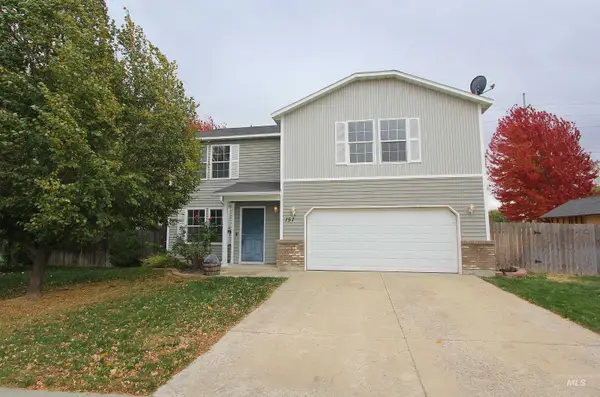 $399,900Active3 beds 3 baths2,037 sq. ft.
151 W Tehuti Court, Kuna, ID 83634
MLS# 99004547Listed by: JOHN L SCOTT BOISE 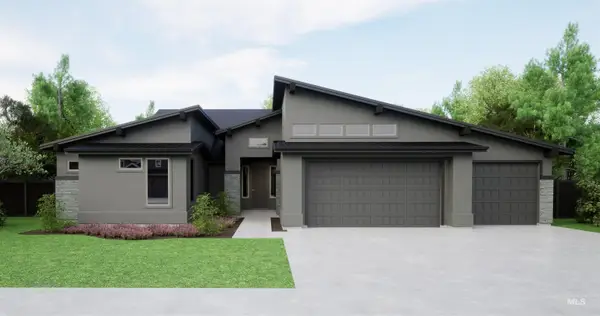 $991,285Pending4 beds 4 baths3,163 sq. ft.
2282 N Peakhurt Ave., Kuna, ID 83634
MLS# 99004530Listed by: HOMES OF IDAHO $873,384Pending5 beds 4 baths3,415 sq. ft.
11848 S Besra Ln., Kuna, ID 83634
MLS# 99004533Listed by: HOMES OF IDAHO $578,650Pending3 beds 2 baths1,735 sq. ft.
2279 E Sweet Pearl St., Kuna, ID 83634
MLS# 99004536Listed by: HOMES OF IDAHO- Open Sun, 11am to 2pmNew
 $469,000Active3 beds 2 baths1,851 sq. ft.
1873 W Yukon Dr, Kuna, ID 83634
MLS# 99004508Listed by: ATOVA - New
 $805,880Active4 beds 3 baths2,310 sq. ft.
10833 W Lahinch Ln., Kuna, ID 83634
MLS# 99004436Listed by: HOMES OF IDAHO - New
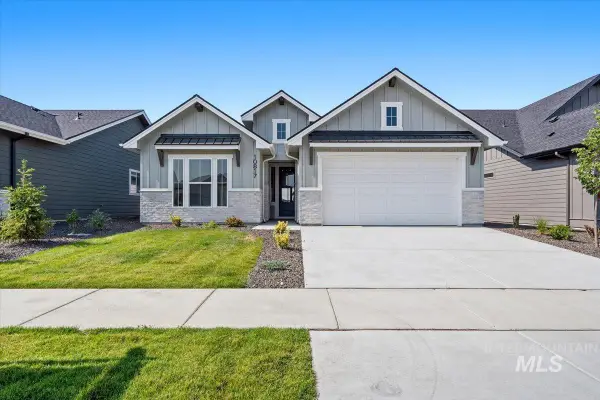 $599,880Active3 beds 2 baths1,943 sq. ft.
10851 W Barnbougle Ln., Kuna, ID 83634
MLS# 99004441Listed by: HOMES OF IDAHO - New
 $785,880Active4 beds 3 baths2,522 sq. ft.
10887 W Barnbougle Ln., Kuna, ID 83634
MLS# 99004421Listed by: HOMES OF IDAHO


Protect your home and budget from life's surprises with an Assurant Home Warranty, backed by a partner that supports you through every step of homeownership. Explore Plans.
©2026 Century 21 Real Estate LLC. All rights reserved. CENTURY 21®, the CENTURY 21 Logo and C21® are service marks owned by Century 21 Real Estate LLC. Century 21 Real Estate LLC fully supports the principles of the Fair Housing Act and the Equal Opportunity Act. Each office is independently owned and operated. Listing information is deemed reliable but not guaranteed accurate.