
104 E Fife, Lava Hot Springs, ID 83246
Local realty services provided by:CENTURY 21 High Desert
Listed by: julie hill, becky lish
Office: signature real estate
MLS#:583085
Source:ID_PAOR
Price summary
- Price:$397,500
- Price per sq. ft.:$167.3
About this home
Located a short distance from Lava Hot Springs’ popular attractions, this classic A-frame offers fantastic views, distinctive character, and excellent value for the area. The home features dramatic vaulted ceilings with exposed beams, expansive windows that fill the interior with natural light, hardwood flooring, two fireplaces, pine tongue-and-groove walls, and updated Andersen windows. Updates include a new roof and remodeled main floor bathroom with walk-in shower. Enjoy the spacious deck and patio while taking in the peaceful surroundings and beautiful sunsets. The walk-out lower level provides additional living or bedroom space and exciting potential to be finished as a separate living unit, ADU, or mother-in-law apartment. Buyers should verify permitted uses with the city. With its unique architecture, flexible floor plan, and convenient in-town location, this property is ready for a buyer to add their personal touches and create a one-of-a-kind Lava Hot Springs retreat.
Contact an agent
Home facts
- Year built:1959
- Subdivision & Development:W.J. Fifes Add
- Listing ID #:583085
- Added:62 day(s) ago
- Updated:September 15, 2026 at 03:08 PM
Rooms and interior
- Bedrooms:2
- Total bathrooms:2
- Full bathrooms:2
- Kitchen Description:Range/Oven
- Basement Description:Basement Partly Finished, Daylight Windows, Exterior Entrance, Full Basement, Walk-Out Basement
- Living area:2,376 sq. ft.
Heating and cooling
- Heating:Forced Air
Structure and exterior
- Roof:3 Tab
- Year built:1959
- Building area:2,376 sq. ft.
- Lot area:0.3 Acres
- Lot Features:Low Traffic
- Architectural Style:A-Frame
- Construction Materials:Hardboard/Composition
- Exterior Features:Covered Patio, Established Tree(s), Open Deck, Two Patios
- Foundation Description:Concrete
Schools
- High school:Marsh Valley
- Middle school:Marsh Valley
- Elementary school:Lava
Utilities
- Water:City/Public Water
- Sewer:City Sewer
Finances and disclosures
- Price:$397,500
- Price per sq. ft.:$167.3
- Tax amount:$1,784
Features and amenities
- Appliances:Water Heater-Electric
- Laundry features:Lower Level
- Amenities:Breaker Electric Circuits, Vaulted Ceiling(s), Water Heater-Electric
Parking
- Parking description:Gravel Driveway
New listings near 104 E Fife
- New
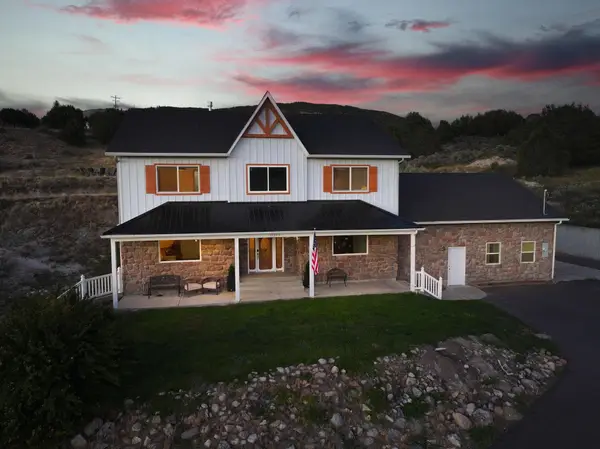 $1,190,000Active4 beds 4 baths4,293 sq. ft.
11242 S Dempsey Creek Rd, Lava Hot Springs, ID 83246
MLS# 583633Listed by: GATE CITY REAL ESTATE - New
 $699,000Active4 beds 4 baths3,602 sq. ft.
9685 E Maughan Rd, Lava Hot Springs, ID 83246
MLS# 2183812Listed by: GATE CITY REAL ESTATE  $465,000Active3 beds 3 baths2,028 sq. ft.
15 W Booth, Lava Hot Springs, ID 83246
MLS# 2183143Listed by: EQUITY REAL ESTATE - BEAR RIVER $499,900Pending4 beds 3 baths2,471 sq. ft.
483 W Fife St, Lava Hot Springs, ID 83246
MLS# 583547Listed by: SILVERCREEK REALTY GROUP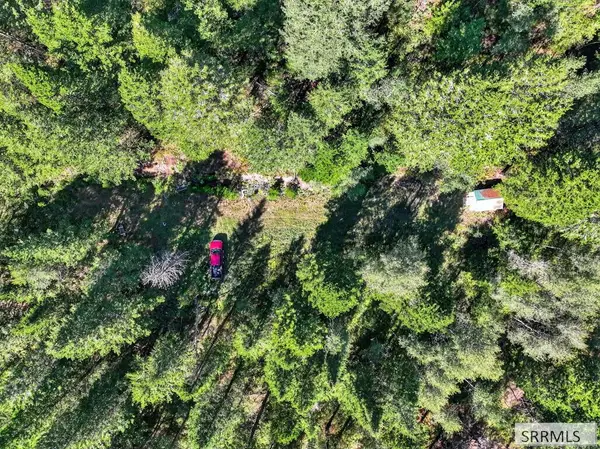 $155,000Active5.22 Acres
TBD Coyote Run, LAVA HOT SPRINGS, ID 83246
MLS# 2188913Listed by: RE/MAX COUNTRY REAL ESTATE $215,000Active6.71 Acres
Lot 30 & 31 E Selkirk, Lava Hot Springs, ID 83246
MLS# 583502Listed by: SIGNATURE REAL ESTATE $1,995,000Active-- beds -- baths5,388 sq. ft.
27 S 4th West, Lava Hot Springs, ID 83246
MLS# 583506Listed by: SIGNATURE REAL ESTATE $350,000Active20.04 Acres
TBD Creek Road, LAVA HOT SPRINGS, ID 83246
MLS# 2188878Listed by: PREMIER PROPERTIES REAL ESTATE CO. $1,499,000Active0.76 Acres
TBD E Main Street, Lava Hot Springs, ID 83246
MLS# 583489Listed by: GATE CITY REAL ESTATE $199,000Active1.99 Acres
TBD Creekside Circle, Lava Hot Springs, ID 83246
MLS# 583465Listed by: GATE CITY REAL ESTATE


Protect your home and budget from life's surprises with an Assurant Home Warranty, backed by a partner that supports you through every step of homeownership. Explore Plans.
©2026 Century 21 Real Estate LLC. All rights reserved. CENTURY 21®, the CENTURY 21 Logo and C21® are service marks owned by Century 21 Real Estate LLC. Century 21 Real Estate LLC fully supports the principles of the Fair Housing Act and the Equal Opportunity Act. Each office is independently owned and operated. Listing information is deemed reliable but not guaranteed accurate.