
9685 E Maughan Rd, Lava Hot Springs, ID 83246
Local realty services provided by:CENTURY 21 Lifestyle Real Estate
9685 E Maughan Rd,Lava Hot Springs, ID 83246
$699,000
- 4 Beds
- 4 Baths
- 3,602 sq. ft.
- Single family
- Active
Listed by: karen holladay
Office: gate city real estate
MLS#:2183812
Source:SL
Price summary
- Price:$699,000
- Price per sq. ft.:$194.06
About this home
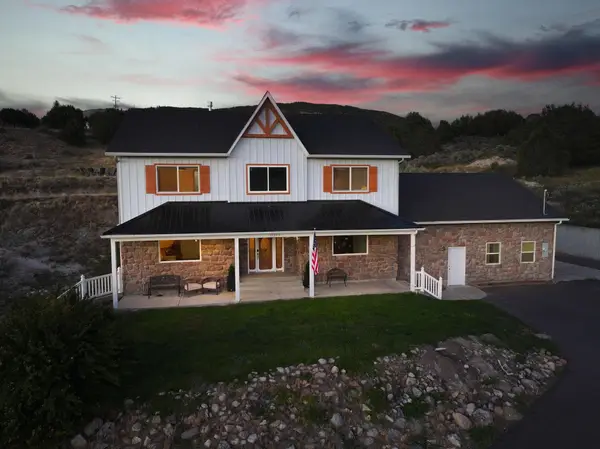
Discover the possibilities with this unique property featuring three separate living spaces, each complete with its own kitchen and laundry facilities-ideal for multi-generational living, rental income, or hosting guests. Nestled in a beautiful country setting just one mile from downtown Lava Hot Springs, you'll enjoy the perfect balance of privacy and convenience. In addition to the main living areas, the property includes an approximately 700-square-foot apartment above the garage and a heated shop equipped with multiple 220-volt outlets, offering exceptional space for hobbies, projects, storage, or a home-based business. (Note: The square footage shown in the listing details is an estimate and does not include the shop.) Surrounded by abundant wildlife and located near endless outdoor recreation opportunities, this property offers a combination of flexibility, functionality, and natural beauty. Owner/Agent
Contact an agent
Home facts
- Year built:2016
- Listing ID #:2183812
- Added:7 day(s) ago
- Updated:September 15, 2026 at 11:39 AM
Rooms and interior
- Bedrooms:4
- Total bathrooms:4
- Full bathrooms:1
- Rooms Total:19
- Flooring:Carpet, Tile
- Kitchen Description:Disposal, Kitchen: Second, Oven: Gas, Range Hood, Range/Oven: Free Stdng., Refrigerator
- Basement Description:Daylight, Entrance, Full, Walk-Out Access
- Living area:3,602 sq. ft.
Heating and cooling
- Cooling:Central Air
- Heating:Forced Air, Gas: Central
Structure and exterior
- Roof:Asphalt
- Year built:2016
- Building area:3,602 sq. ft.
- Lot area:1 Acres
- Lot Features:Road: Paved, Terrain: Grad Slope
- Construction Materials:Composition
- Exterior Features:Basement Entrance, Covered, Deck: Covered, Patio: Covered, Walkout
- Levels:3 Story
Schools
- High school:None/Other
- Middle school:None/Other
- Elementary school:None/Other
Utilities
- Water:Culinary, Irrigation, Shares, Well
- Sewer:Septic Tank, Sewer: Septic Tank
Finances and disclosures
- Price:$699,000
- Price per sq. ft.:$194.06
- Tax amount:$1,768
Features and amenities
- Laundry features:Electric Dryer Hookups, Gas Dryer Hookups
- Amenities:Accessory Apartment, Mother-In-Law Apartment, Smart Thermostat(s), Vaulted Ceilings, Video Door Bell(s), Water Softener Owned, Window Coverings, Wood Stove
Parking
- Total parking spaces:8
- Parking description:2 Car Garage, Detached, Rv Parking, Workshop
- Garage spaces:2
New listings near 9685 E Maughan Rd
- New
 $1,190,000Active4 beds 4 baths4,293 sq. ft.
11242 S Dempsey Creek Rd, Lava Hot Springs, ID 83246
MLS# 583633Listed by: GATE CITY REAL ESTATE  $465,000Active3 beds 3 baths2,028 sq. ft.
15 W Booth, Lava Hot Springs, ID 83246
MLS# 2183143Listed by: EQUITY REAL ESTATE - BEAR RIVER $499,900Pending4 beds 3 baths2,471 sq. ft.
483 W Fife St, Lava Hot Springs, ID 83246
MLS# 583547Listed by: SILVERCREEK REALTY GROUP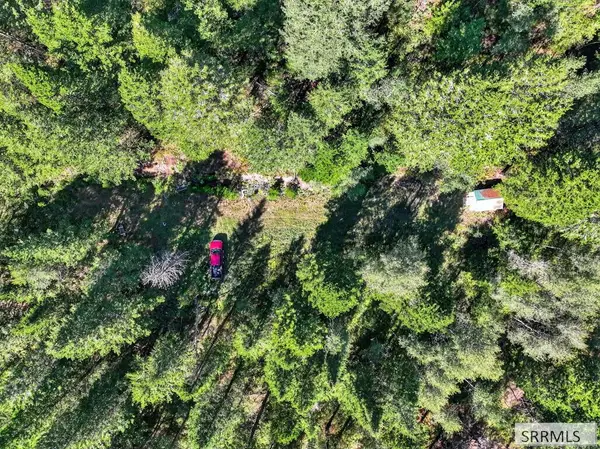 $155,000Active5.22 Acres
TBD Coyote Run, LAVA HOT SPRINGS, ID 83246
MLS# 2188913Listed by: RE/MAX COUNTRY REAL ESTATE $215,000Active6.71 Acres
Lot 30 & 31 E Selkirk, Lava Hot Springs, ID 83246
MLS# 583502Listed by: SIGNATURE REAL ESTATE $1,995,000Active-- beds -- baths5,388 sq. ft.
27 S 4th West, Lava Hot Springs, ID 83246
MLS# 583506Listed by: SIGNATURE REAL ESTATE $350,000Active20.04 Acres
TBD Creek Road, LAVA HOT SPRINGS, ID 83246
MLS# 2188878Listed by: PREMIER PROPERTIES REAL ESTATE CO. $1,499,000Active0.76 Acres
TBD E Main Street, Lava Hot Springs, ID 83246
MLS# 583489Listed by: GATE CITY REAL ESTATE $199,000Active1.99 Acres
TBD Creekside Circle, Lava Hot Springs, ID 83246
MLS# 583465Listed by: GATE CITY REAL ESTATE


Protect your home and budget from life's surprises with an Assurant Home Warranty, backed by a partner that supports you through every step of homeownership. Explore Plans.
©2026 Century 21 Real Estate LLC. All rights reserved. CENTURY 21®, the CENTURY 21 Logo and C21® are service marks owned by Century 21 Real Estate LLC. Century 21 Real Estate LLC fully supports the principles of the Fair Housing Act and the Equal Opportunity Act. Each office is independently owned and operated. Listing information is deemed reliable but not guaranteed accurate.