1306 Burrell Ave, Lewiston, ID 83501
Local realty services provided by:CENTURY 21 Price Right
1306 Burrell Ave,Lewiston, ID 83501
$695,000
- 4 Beds
- 3 Baths
- 3,084 sq. ft.
- Single family
- Active
Listed by: joseph arellanoMain: 208-798-7798
Office: quad cities realty
MLS#:99004624
Source:ID_IMLS
Price summary
- Price:$695,000
- Price per sq. ft.:$225.36
About this home
You don't have to use your imagination on this one.... 1306 Burrell Ave is an amazing property featuring over 3,000 sq ft with 4 bedrooms, 3 bathrooms and several versatile living spaces - bringing you yesteryear charm along with modern style and convenience. The spacious, .448 acre offers something to accomodate everyone - from hosting a pool/hot tub party on the private patio, working on cars/hobbies in the shop, and parking your RV, ATV, boat and more. And what a SHOP - a rare opportunity to be the proud owner of 1,984 sq ft (32x62) with heat and a loft. Be welcomed home by the easy access circular driveway with expansive asphalt parking and recently installed sidewalks. Updated throughout with these improvements made in the last 6 years: vinyl siding, a 16x32 pool with auto cover and new vacuum robot, concrete and stone patio, remodeled main floor bathroom, remodeled upper level primary suite, new bathroom/laundry room in the basement, interior paint, and a sprinkler system in the front yard. Gated access to the backyard with room for more parking. If this one is calling your name - request a private showing today!...
Contact an agent
Home facts
- Year built:1943
- Subdivision & Development:0 Not Applicable
- Listing ID #:99004624
- Added:1 day(s) ago
- Updated:October 27, 2026 at 03:30 PM
Rooms and interior
- Bedrooms:4
- Total bathrooms:3
- Full bathrooms:3
- Flooring:Carpet, Concrete, Hardwood, Tile
- Bathrooms Description:Bath-Master
- Living area:3,084 sq. ft.
Heating and cooling
- Cooling:Central Air, Ductless/Mini Split, Wall/Window Unit(s)
- Heating:Baseboard, Forced Air, Natural Gas
- Central air:Yes
Structure and exterior
- Roof:Composition
- Year built:1943
- Building area:3,084 sq. ft.
- Lot area:0.45 Acres
- Lot Features:Sidewalks
- Construction Materials:Frame
Schools
- High school:Lewiston
- Middle school:Sacajawea
- Elementary school:Orchards
Utilities
- Water:City Service
Finances and disclosures
- Price:$695,000
- Price per sq. ft.:$225.36
- Tax amount:$6,596 (2025)
Features and amenities
- Amenities:Bath-Master, Walk-In Closet(s)
- Pool features:In Ground, Pool
Parking
- Parking description:Detached, Finished Driveway, RV Access/Parking, RV/Boat
- Garage:Yes
- Garage spaces:4
New listings near 1306 Burrell Ave
- New
 $499,000Active4 beds 3 baths2,468 sq. ft.
728 7th Street, Lewiston, ID 83501
MLS# 99004798Listed by: RIVER CITIES REAL ESTATE - New
 $399,000Active4 beds 2 baths1,978 sq. ft.
609 Linden Ave, Lewiston, ID 83501
MLS# 99004747Listed by: REFINED REALTY - New
 $289,000Active2 beds 1 baths1,080 sq. ft.
407 5th Ave, Lewiston, ID 83501
MLS# 99004617Listed by: RIVER CITIES REAL ESTATE - New
 $32,500Active1 beds 1 baths320 sq. ft.
631 Preston #35, Lewiston, ID 83501
MLS# 99004607Listed by: RE/MAX ROCK-N-ROLL REALTY - New
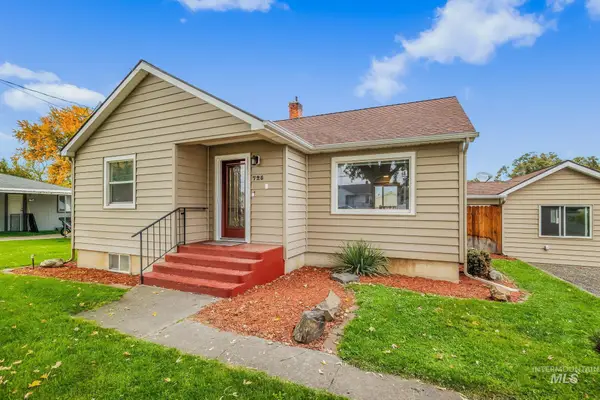 $469,000Active3 beds 2 baths1,856 sq. ft.
725 Warner Ave, Lewiston, ID 83501
MLS# 99004541Listed by: RE/MAX ROCK-N-ROLL REALTY - New
 $495,000Active4 beds 2 baths1,989 sq. ft.
1715 Cedar Drive, Lewiston, ID 83501
MLS# 99004454Listed by: REAL BROKER LLC - New
 $420,000Active2 beds 2 baths1,586 sq. ft.
2933 Spruce Street, Lewiston, ID 83501
MLS# 99004418Listed by: REFINED REALTY - New
 $635,000Active3 beds 3 baths2,236 sq. ft.
1725 Pioneer Dr., Lewiston, ID 83501
MLS# 99004398Listed by: REFINED REALTY - New

 $299,000Active4 beds 2 baths1,920 sq. ft.
307 8th Avenue, Lewiston, ID 83501
MLS# 99004265Listed by: CENTURY 21 PRICE RIGHT


Protect your home and budget from life's surprises with an Assurant Home Warranty, backed by a partner that supports you through every step of homeownership. Explore Plans.
©2026 Century 21 Real Estate LLC. All rights reserved. CENTURY 21®, the CENTURY 21 Logo and C21® are service marks owned by Century 21 Real Estate LLC. Century 21 Real Estate LLC fully supports the principles of the Fair Housing Act and the Equal Opportunity Act. Each office is independently owned and operated. Listing information is deemed reliable but not guaranteed accurate.