3519 17th St., Lewiston, ID 83501
Local realty services provided by:CENTURY 21 Price Right
3519 17th St.,Lewiston, ID 83501
$499,900
- 4 Beds
- 2 Baths
- 1,990 sq. ft.
- Single family
- Active
Listed by: ash fickenwirthMain: 208-743-6575
Office: river cities real estate
MLS#:99005851
Source:ID_IMLS
Price summary
- Price:$499,900
- Price per sq. ft.:$251.21
About this home
The Ultimate Setup for Living, Entertaining & All Your Toys! This 4-bedroom, 2-bath home offers approximately 2,000 sq. ft. of comfortable living space with room for all your hobbies! Situated on a spacious corner lot with mature trees, this property has so much to offer! The real showstopper is the impressive 30x33 detached SHOP featuring 990 sq. ft., loft storage, its own bathroom, and an awesome entertainment space! Inside, you'll love the fresh paint and updated flooring throughout, including luxury vinyl plank and cozy carpeting. The spacious kitchen features stylish cabinetry, generous counter space, and a deep pantry. With TWO separate living areas, there's plenty of room to spread out, relax, and entertain! Outside, enjoy a fenced yard, covered deck, large carport, and abundant off-street parking. Have an RV? You're covered with dedicated electric and sewer hookups! And you're ready for the holidays with the recently in stalled permeant holiday lights. It's move-in ready with opportunities to add your personal touch, this property offers the space, versatility, and extras you've been searching for. Don't miss your chance to make it yours!...
Contact an agent
Home facts
- Year built:1973
- Subdivision & Development:0 Not Applicable
- Listing ID #:99005851
- Added:1 day(s) ago
- Updated:November 07, 2026 at 11:46 AM
Rooms and interior
- Bedrooms:4
- Total bathrooms:2
- Full bathrooms:2
- Flooring:Carpet, Concrete
- Kitchen Description:Pantry
- Basement Description:Walk-Out Access
- Living area:1,990 sq. ft.
Heating and cooling
- Cooling:Central Air
- Heating:Forced Air, Natural Gas
- Central air:Yes
Structure and exterior
- Roof:Composition
- Year built:1973
- Building area:1,990 sq. ft.
- Lot area:0.25 Acres
- Lot Features:Chickens, Corner Lot, Irrigation Available
- Construction Materials:Frame, Wood Siding
- Foundation Description:Slab
Schools
- High school:Lewiston
- Middle school:Sacajawea
- Elementary school:Camelot
Utilities
- Water:Community Service
Finances and disclosures
- Price:$499,900
- Price per sq. ft.:$251.21
- Tax amount:$3,817 (2025)
Features and amenities
- Amenities:Pantry
Parking
- Parking description:Carport, RV Access/Parking
- Garage:Yes
- Garage spaces:2
- Carport spaces:2
New listings near 3519 17th St.
- Open Sat, 12 to 2pmNew
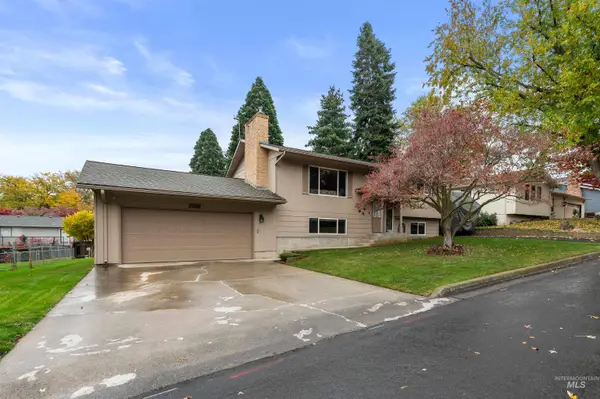 $428,000Active3 beds 2 baths2,094 sq. ft.
2013 Broadview Drive, Lewiston, ID 83501
MLS# 99005825Listed by: RIVER CITIES REAL ESTATE - New
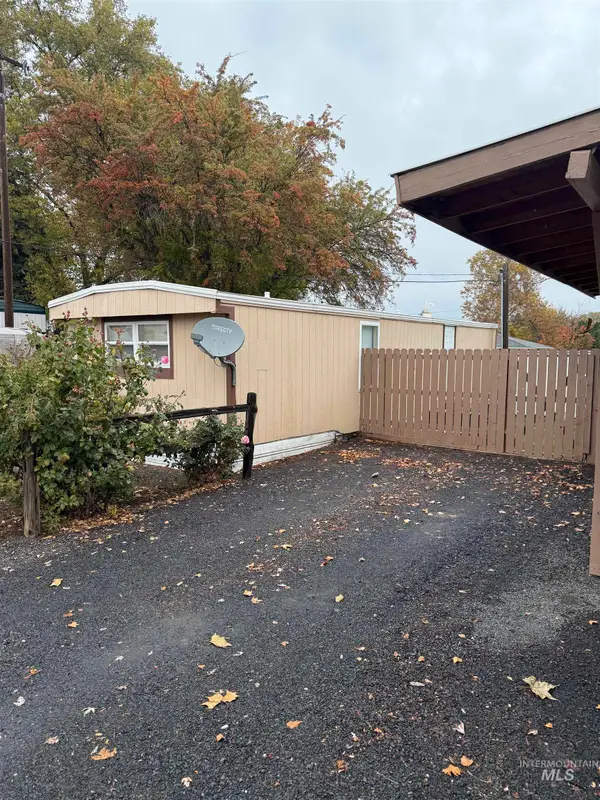 $45,900Active1 beds 1 baths760 sq. ft.
3225 6th Street #2, Lewiston, ID 83501
MLS# 99005760Listed by: RE/MAX ROCK-N-ROLL REALTY - New
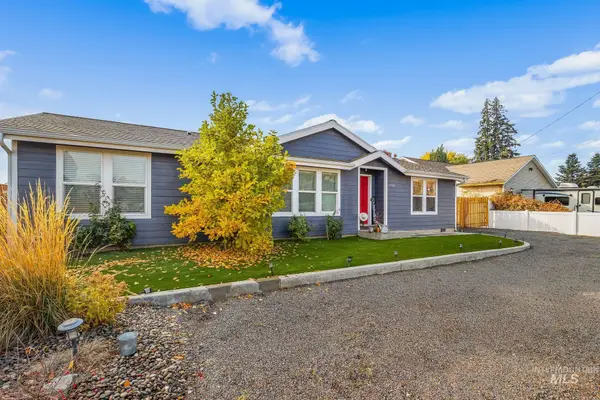 $447,000Active3 beds 3 baths1,456 sq. ft.
1304 Alder Ave, Lewiston, ID 83501
MLS# 99005541Listed by: UNITED COUNTRY STEELHEAD REALTY 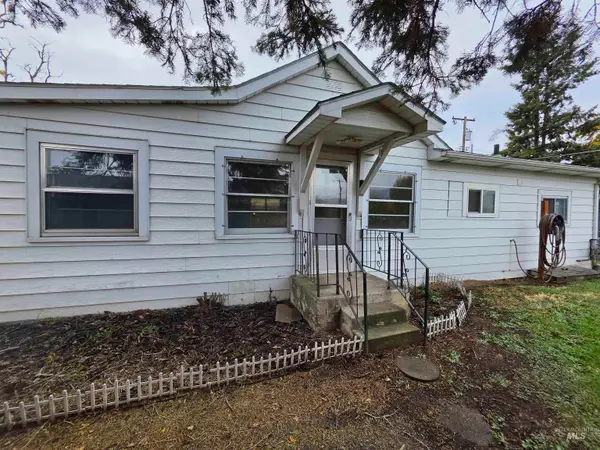 $189,900Pending2 beds 1 baths1,136 sq. ft.
708 27th Street, Lewiston, ID 83501
MLS# 99005283Listed by: RIVER CITIES REAL ESTATE- New
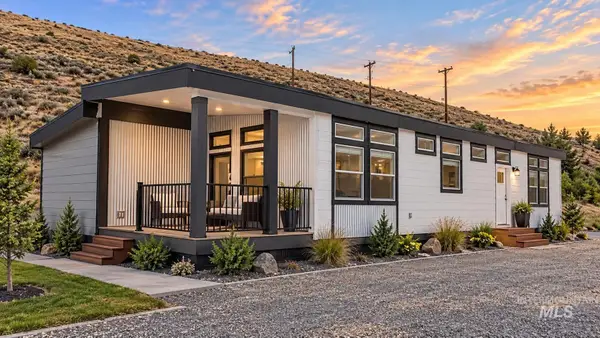 $240,000Active2 beds 2 baths1,534 sq. ft.
5222 Hatwai Road, Lewiston, ID 83501
MLS# 99005257Listed by: SILVERCREEK REALTY GROUP - Open Sun, 2 to 3pmNew
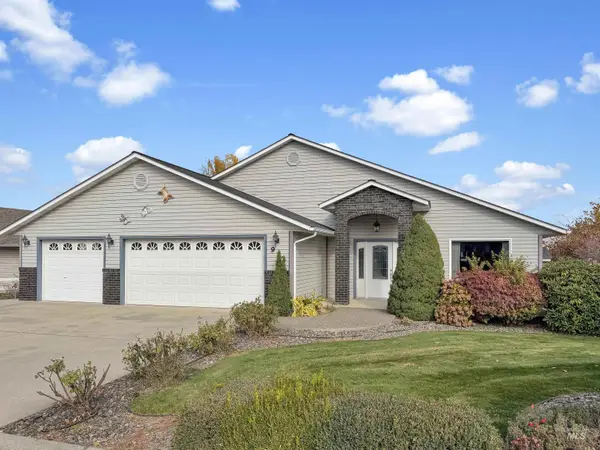 $649,000Active3 beds 3 baths2,961 sq. ft.
917 Cypress St, Lewiston, ID 83501
MLS# 99005254Listed by: RE/MAX ROCK-N-ROLL REALTY 
 $450,000Pending3 beds 2 baths1,506 sq. ft.
3721 Slate Court #B, Lewiston, ID 83501
MLS# 99005106Listed by: CENTURY 21 PRICE RIGHT- New
 $299,000Active3 beds 2 baths1,272 sq. ft.
3232 5th Street #K, Lewiston, ID 83501
MLS# 99005016Listed by: SILVERCREEK REALTY GROUP - New
 $379,900Active3 beds 2 baths1,412 sq. ft.
3409 Glacier Drive, Lewiston, ID 83501
MLS# 99004908Listed by: COLDWELL BANKER TOMLINSON ASSOCIATES


Protect your home and budget from life's surprises with an Assurant Home Warranty, backed by a partner that supports you through every step of homeownership. Explore Plans.
©2026 Century 21 Real Estate LLC. All rights reserved. CENTURY 21®, the CENTURY 21 Logo and C21® are service marks owned by Century 21 Real Estate LLC. Century 21 Real Estate LLC fully supports the principles of the Fair Housing Act and the Equal Opportunity Act. Each office is independently owned and operated. Listing information is deemed reliable but not guaranteed accurate.