3540 11th St, Lewiston, ID 83501
Local realty services provided by:CENTURY 21 Northstar
3540 11th St,Lewiston, ID 83501
$435,000
- 4 Beds
- 2 Baths
- 2,086 sq. ft.
- Single family
- Active
Listed by: chelsea blewettCell: 208-791-8647
Office: refined realty
MLS#:99001168
Source:ID_IMLS
Price summary
- Price:$435,000
- Price per sq. ft.:$208.53
About this home
This one brings options! This 4-bedroom, 2-bath home offers a flexible layout with room to live, host, work and even create additional income. The lower level is currently rented and features its own private entrance, kitchen, living space, bedroom and bath—making it a great setup for extended living, guests, or rental potential. Upstairs you'll find a bright, comfortable main living space with an open kitchen and plenty of natural light. But the standout? The rooftop deck! An unexpected outdoor living space with tons of room to entertain, lounge, and enjoy those beautiful LC Valley days and evenings. Outside, there’s even more to love with a garage, plenty of yard space, and a separate she shed/man cave perfect for projects, hobbies, a workshop or extra storage. Whether you're looking for a home with income potential, multi-generational possibilities, or simply more usable space, this property gives you options you don't find every day.
Contact an agent
Home facts
- Year built:1955
- Subdivision & Development:0 Not Applicable
- Listing ID #:99001168
- Added:3 day(s) ago
- Updated:September 21, 2026 at 02:18 PM
Rooms and interior
- Bedrooms:4
- Total bathrooms:2
- Full bathrooms:2
- Flooring:Carpet
- Kitchen Description:Two Kitchens
- Basement Description:Daylight, Walk-Out Access
- Living area:2,086 sq. ft.
Heating and cooling
- Cooling:Central Air
- Heating:Forced Air, Natural Gas
- Central air:Yes
Structure and exterior
- Roof:Composition
- Year built:1955
- Building area:2,086 sq. ft.
- Lot area:0.17 Acres
- Lot Features:Corner Lot
- Construction Materials:Concrete, Frame
Schools
- High school:Lewiston
- Middle school:Sacajawea
- Elementary school:Centennial
Utilities
- Water:City Service
Finances and disclosures
- Price:$435,000
- Price per sq. ft.:$208.53
- Tax amount:$2,495 (2025)
Features and amenities
- Amenities:Two Kitchens
Parking
- Parking description:Attached, Carport
- Garage:Yes
- Garage spaces:2
New listings near 3540 11th St
- New
 $369,900Active3 beds 1 baths1,288 sq. ft.
1803 14th St., Lewiston, ID 83501
MLS# 99001448Listed by: EXP REALTY, LLC - New
 $155,000Active3 beds 2 baths1,248 sq. ft.
3610 15th Street #39, Lewiston, ID 83501
MLS# 99001403Listed by: REFINED REALTY - New
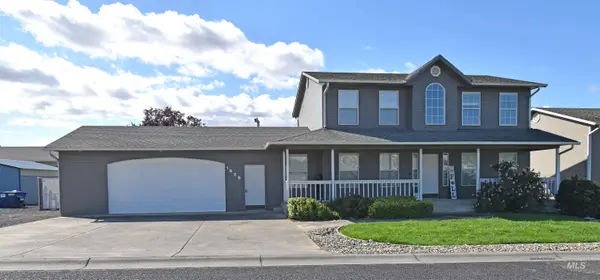
 $470,000Active3 beds 3 baths1,722 sq. ft.
1928 Birch Court, Lewiston, ID 83501
MLS# 99001326Listed by: CENTURY 21 PRICE RIGHT - New
 $460,000Active2 beds 2 baths2,832 sq. ft.
1231 Airway Ave, Lewiston, ID 83501
MLS# 99001260Listed by: COLDWELL BANKER TOMLINSON ASSOCIATES - New
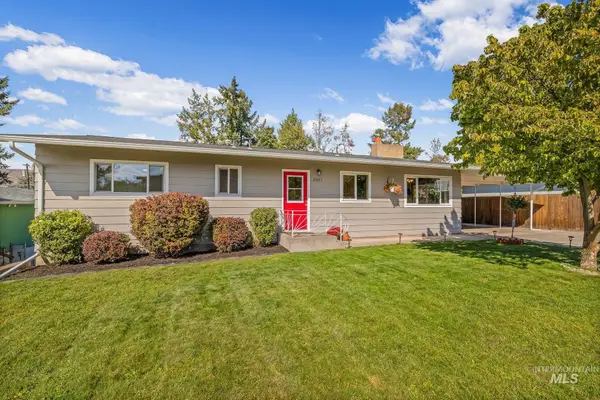 $449,000Active3 beds 3 baths2,576 sq. ft.
2621 Willow Dr., Lewiston, ID 83501
MLS# 99001222Listed by: REFINED REALTY - New
 $199,000Active3 beds 1 baths828 sq. ft.
1428 18th St, Lewiston, ID 83501
MLS# 99001173Listed by: RE/MAX ROCK-N-ROLL REALTY - New
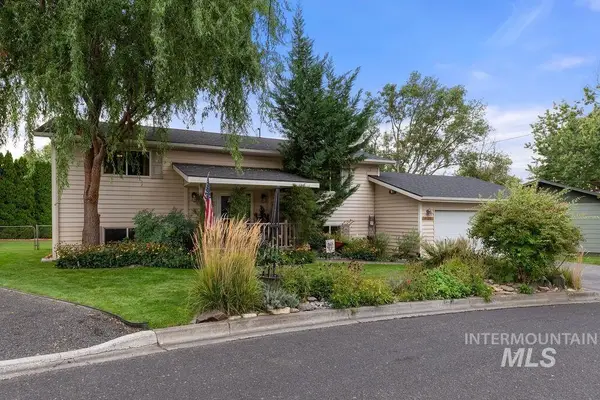 $459,000Active4 beds 2 baths2,100 sq. ft.
3509 7th St E, Lewiston, ID 83501
MLS# 99001069Listed by: CENTURY 21 PRICE RIGHT - New
 $379,900Active4 beds 2 baths2,080 sq. ft.
2419 9th Ave, Lewiston, ID 83501
MLS# 99000875Listed by: REALTY ONE GROUP ECLIPSE - New
 $426,900Active3 beds 2 baths1,460 sq. ft.
1756 Painted Rock Court, Lewiston, ID 83501
MLS# 99000858Listed by: COLDWELL BANKER TOMLINSON ASSOCIATES


Protect your home and budget from life's surprises with an Assurant Home Warranty, backed by a partner that supports you through every step of homeownership. Explore Plans.
©2026 Century 21 Real Estate LLC. All rights reserved. CENTURY 21®, the CENTURY 21 Logo and C21® are service marks owned by Century 21 Real Estate LLC. Century 21 Real Estate LLC fully supports the principles of the Fair Housing Act and the Equal Opportunity Act. Each office is independently owned and operated. Listing information is deemed reliable but not guaranteed accurate.