721 Linden Avenue #A, Lewiston, ID 83501
Local realty services provided by:CENTURY 21 Price Right
721 Linden Avenue #A,Lewiston, ID 83501
$392,000Last list price
- 3 Beds
- 3 Baths
- - sq. ft.
- Condominium
- Sold
Listed by: ashleigh garrisonCell: 208-790-1969
Office: refined realty
MLS#:98997818
Source:ID_IMLS
Sorry, we are unable to map this address
Price summary
- Price:$392,000
- Monthly HOA dues:$148
About this home
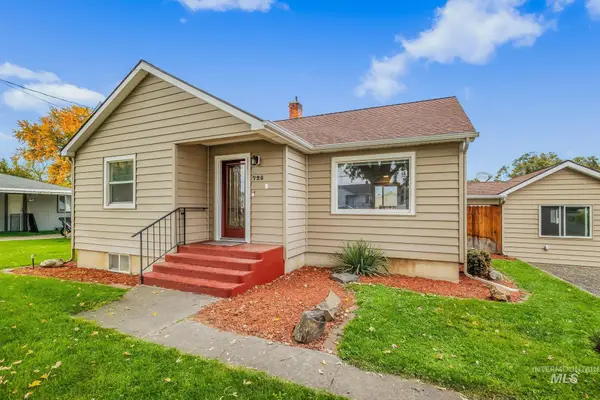
Welcome to this well-cared-for 3-bedroom, 2.5-bath condo built in 2014, located in the heart of Orchards and tucked into a quiet cul-de-sac. Inside, you’ll find engineered hardwood flooring, granite countertops, and a bright open main level with seamless flow between the kitchen, dining, and living areas. The kitchen also features updated appliances, adding modern convenience and style. Upstairs, the primary suite includes a walk-in closet and tiled shower, along with two additional bedrooms and a versatile bonus space that can be used as a den, office, or additional lounge area—perfect for remote work or relaxing. Enjoy a private back patio and fenced yard, plus a 2-car garage and extra parking for your camper or boat. With HOA-maintained landscaping and exterior care, this home offers easy, low-maintenance living in a peaceful setting.
Contact an agent
Home facts
- Year built:2014
- Subdivision & Development:Castle Park Sub
- Listing ID #:98997818
- Added:66 day(s) ago
- Updated:October 24, 2026 at 06:40 AM
Rooms and interior
- Bedrooms:3
- Total bathrooms:3
- Full bathrooms:3
- Flooring:Tile
- Bathrooms Description:Bath-Master
- Kitchen Description:Pantry
Heating and cooling
- Cooling:Central Air
- Heating:Forced Air, Natural Gas
- Central air:Yes
Structure and exterior
- Roof:Architectural Style
- Year built:2014
- Lot Features:Cul-De-Sac
- Construction Materials:Stone
- Foundation Description:Crawl Space
Schools
- High school:Lewiston
- Middle school:Sacajawea
- Elementary school:McGhee
Utilities
- Water:City Service
Finances and disclosures
- Price:$392,000
- Tax amount:$3,766 (2024)
Features and amenities
- Amenities:Bath-Master, Breakfast Bar, Pantry, Walk-In Closet(s)
Parking
- Parking description:Attached, Finished Driveway, RV Access/Parking
- Garage:Yes
- Garage spaces:2
New listings near 721 Linden Avenue #A
- New
 $469,000Active3 beds 2 baths1,856 sq. ft.
725 Warner Ave, Lewiston, ID 83501
MLS# 99004541Listed by: RE/MAX ROCK-N-ROLL REALTY - New
 $495,000Active4 beds 2 baths1,989 sq. ft.
1715 Cedar Drive, Lewiston, ID 83501
MLS# 99004454Listed by: REAL BROKER LLC - Open Sat, 11:30am to 1pmNew
 $420,000Active2 beds 2 baths1,586 sq. ft.
2933 Spruce Street, Lewiston, ID 83501
MLS# 99004418Listed by: REFINED REALTY - New
 $635,000Active3 beds 3 baths2,236 sq. ft.
1725 Pioneer Dr., Lewiston, ID 83501
MLS# 99004398Listed by: REFINED REALTY - New

 $299,000Active4 beds 2 baths1,920 sq. ft.
307 8th Avenue, Lewiston, ID 83501
MLS# 99004265Listed by: CENTURY 21 PRICE RIGHT - New
 $689,000Active3 beds 2 baths1,958 sq. ft.
2306 Birch Ave, Lewiston, ID 83501
MLS# 99004276Listed by: REAL BROKER LLC - New
 $280,000Active4 beds 1 baths1,532 sq. ft.
712 Park Ave, Lewiston, ID 83501
MLS# 99004145Listed by: REFINED REALTY - New
 $627,500Active3 beds 3 baths1,858 sq. ft.
2243 Powers Drive, Lewiston, ID 83501
MLS# 99004141Listed by: JAN MCCOY PROPERTIES - New
 $1,250,000Active3 beds 2 baths2,300 sq. ft.
2418 Burrell Ave, Lewiston, ID 83501
MLS# 99004110Listed by: REFINED REALTY - Open Sun, 1 to 3pmNew
 $322,000Active2 beds 2 baths1,672 sq. ft.
1506 14th St, Lewiston, ID 83501
MLS# 99004076Listed by: REAL BROKER LLC


Protect your home and budget from life's surprises with an Assurant Home Warranty, backed by a partner that supports you through every step of homeownership. Explore Plans.
©2026 Century 21 Real Estate LLC. All rights reserved. CENTURY 21®, the CENTURY 21 Logo and C21® are service marks owned by Century 21 Real Estate LLC. Century 21 Real Estate LLC fully supports the principles of the Fair Housing Act and the Equal Opportunity Act. Each office is independently owned and operated. Listing information is deemed reliable but not guaranteed accurate.