
3335 E County Line Rd, Lewisville Menan, ID 83442
Local realty services provided by:CENTURY 21 High Desert
3335 E County Line Rd,Idaho Falls, ID 83442
$385,000
- 3 Beds
- 2 Baths
- 1,471 sq. ft.
- Single family
- Pending
Listed by: ryan hansen
Office: keller williams realty east idaho
MLS#:582076
Source:ID_PAOR
Price summary
- Price:$385,000
- Price per sq. ft.:$261.73
About this home
Rare Opportunity - 2.7% VA Assumable Loan for qualified buyers potentially saving hundreds per month compared to today's rates. Seller is open to allowing Non-VA buyers use the sellers eligibility for VA loan. Don't miss this unique chance to own a property that offers both affordability and space with 2.96 acres. This home features 3 bedrooms, 2 bathrooms, no HOA means you have freedom to use your land your way, room for animals, shop or future expansion. All this is a peaceful setting. Schedule your showing today and ask how to take advantage of the low-rate VA assumption opportunity!
Contact an agent
Home facts
- Year built:1925
- Subdivision & Development:None
- Listing ID #:582076
- Added:120 day(s) ago
- Updated:July 29, 2026 at 08:34 AM
Rooms and interior
- Bedrooms:3
- Total bathrooms:2
- Full bathrooms:2
- Dining Description:Formal Dining Room
- Kitchen Description:Dishwasher, Microwave, Range/Oven, Refrigerator, Water Softener-Owned
- Basement Description:Basement Unfinished
- Living area:1,471 sq. ft.
Heating and cooling
- Heating:Baseboard
Structure and exterior
- Roof:3 Tab
- Year built:1925
- Building area:1,471 sq. ft.
- Lot area:2.96 Acres
- Architectural Style:Ranch
- Construction Materials:Metal, Wood Siding
- Exterior Features:Covered Deck, Ditch Irrigation System, Established Lawn, Established Tree(s)
- Foundation Description:Concrete
Schools
- High school:Rigby
- Middle school:Rigby
- Elementary school:Midway
Utilities
- Water:Well-Private
- Sewer:Private Septic
Finances and disclosures
- Price:$385,000
- Price per sq. ft.:$261.73
- Tax amount:$630
Features and amenities
- Appliances:Dishwasher, Microwave, Refrigerator, Water Heater-Electric, Water Softener-Owned
- Laundry features:Main Level
- Amenities:Water Heater-Electric
Parking
- Parking description:Circular Driveway, Garage - Detached, Gravel Driveway, RV Parking
- Garage spaces:6
New listings near 3335 E County Line Rd
- New
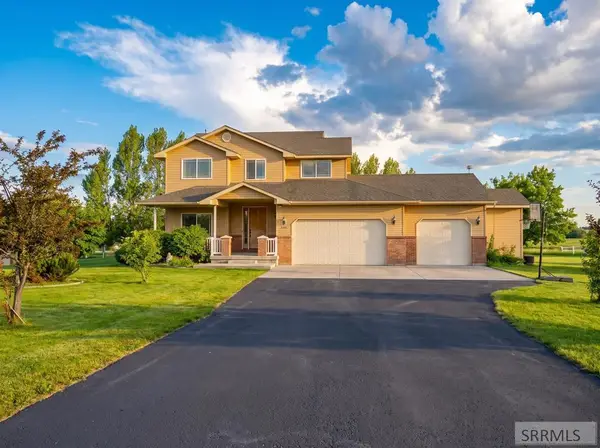 $539,900Active4 beds 3 baths2,722 sq. ft.
561 3950 E, RIGBY, ID 83442
MLS# 2188190Listed by: IDAHO'S REAL ESTATE - New
 $599,000Active3 beds 2 baths2,716 sq. ft.
3741 800 N, RIGBY, ID 83442
MLS# 2188167Listed by: AXIS IDAHO REALTY - Open Sat, 4 to 6pmNew
 $565,000Active5 beds 3 baths2,237 sq. ft.
3632 E Menan-lorenzo Hwy, MENAN, ID 83434
MLS# 2188104Listed by: SILVERCREEK REALTY GROUP  $325,000Pending3 beds 2 baths1,258 sq. ft.
194 3400 E, RIGBY, ID 83442
MLS# 2187976Listed by: KELLER WILLIAMS REALTY EAST IDAHO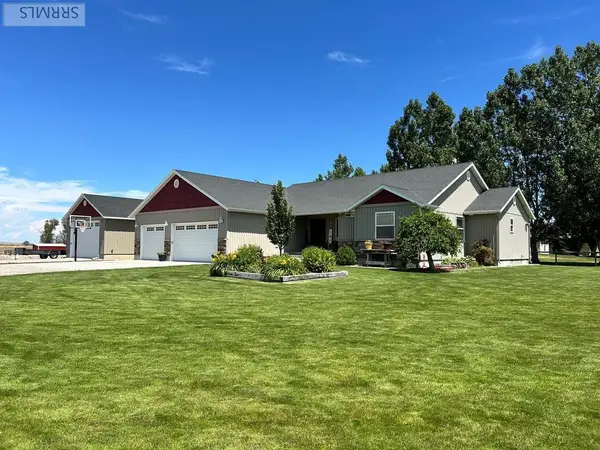 $685,000Active5 beds 3 baths3,406 sq. ft.
98 3250 E, RIGBY, ID 83442
MLS# 2187821Listed by: REAL ESTATE PROS LLC $399,900Pending3 beds 2 baths1,891 sq. ft.
3443 County Line Road, IDAHO FALLS, ID 83401
MLS# 2187746Listed by: KELLER WILLIAMS REALTY EAST IDAHO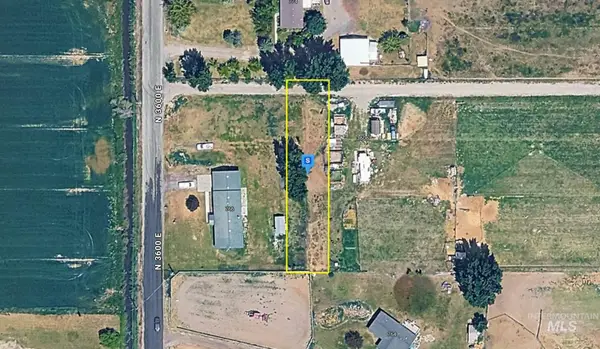 $56,999Active0.28 Acres
3600 E 722n, Menan, ID 83434
MLS# 98993545Listed by: PLATLABS, LLC $325,000Pending2 beds 1 baths1,279 sq. ft.
709 3400 E, MENAN, ID 83434
MLS# 2187608Listed by: AXIS IDAHO REALTY $360,000Pending4 beds 1 baths2,520 sq. ft.
792 3600 E, MENAN, ID 83434
MLS# 2187414Listed by: SILVERCREEK REALTY GROUP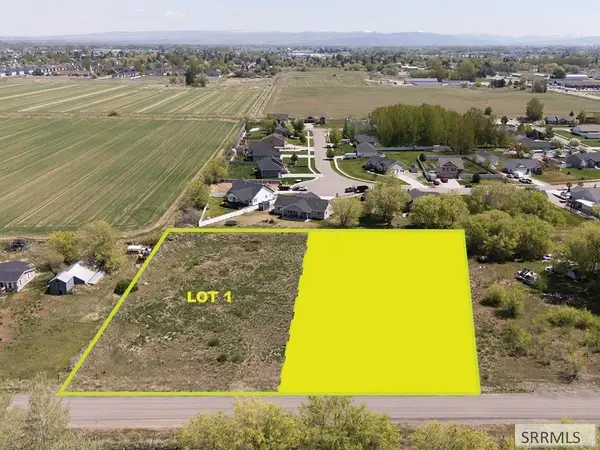 $108,900Active1.14 Acres
TBD 3800 E, RIGBY, ID 83442
MLS# 2186996Listed by: REAL BROKER LLC


Protect your home and budget from life's surprises with an Assurant Home Warranty, backed by a partner that supports you through every step of homeownership. Explore Plans.
©2026 Century 21 Real Estate LLC. All rights reserved. CENTURY 21®, the CENTURY 21 Logo and C21® are service marks owned by Century 21 Real Estate LLC. Century 21 Real Estate LLC fully supports the principles of the Fair Housing Act and the Equal Opportunity Act. Each office is independently owned and operated. Listing information is deemed reliable but not guaranteed accurate.