
401 Timbercrest Loop, McCall, ID 83638
Local realty services provided by:CENTURY 21 Northstar
401 Timbercrest Loop,McCall, ID 83638
$1,690,000
- 4 Beds
- 3 Baths
- 3,389 sq. ft.
- Single family
- Active
Listed by: julian greavesMain: 208-634-5400
Office: mountain resort realty
MLS#:99004383
Source:ID_IMLS
Price summary
- Price:$1,690,000
- Price per sq. ft.:$498.67
About this home
Perched on an elevated double lot in Broken Timber Subdivision, this exclusive 1972 craftsman seamlessly blends mountain luxury with rustic charm. Tucked among soaring pines on an expansive 1.32-acre parcel within highly-desirable McCall City limits, this 3,389 sq.ft. home offers dual-living options or rental income potential with separate living quarters over two floors. A flexible floorplan offers four bedrooms and three full bathrooms, two full kitchens, three wood-burning fireplaces and numerous thoughtful upgrades including windows and flooring, with all appliances included in the sale. Your morning coffee can start on the private second floor wrap-around balcony with an inviting hot tub soak, your afternoons spent trekking the trails at Bear Basin or at Payette Lake on your boat or paddleboard, and evenings in McCall’s charming downtown with restaurants, shops and parks - all just 5 minutes drive from the property. The exterior of the home has been freshly painted, a deep, 975 sqft 4-car garage allows for plenty of storage, and an expansive driveway offers ample parking for trailers and mountain gear, plus space to build a future detached shop or toy barn....
Contact an agent
Home facts
- Year built:1972
- Subdivision & Development:0 Not Applicable
- Listing ID #:99004383
- Added:2 day(s) ago
- Updated:October 25, 2026 at 11:22 AM
Rooms and interior
- Bedrooms:4
- Total bathrooms:3
- Full bathrooms:3
- Flooring:Carpet
- Bathrooms Description:Bath-Master
- Kitchen Description:Two Kitchens
- Living area:3,389 sq. ft.
Heating and cooling
- Heating:Ceiling, Electric, Radiant, Wood
Structure and exterior
- Roof:Metal
- Year built:1972
- Building area:3,389 sq. ft.
- Lot area:1.32 Acres
- Construction Materials:Frame, Wood Siding
- Foundation Description:Slab
Schools
- High school:McCall Donnelly
- Middle school:Payette Lakes
- Elementary school:Barbara Morgan STEM Academy
Utilities
- Water:City Service
Finances and disclosures
- Price:$1,690,000
- Price per sq. ft.:$498.67
- Tax amount:$4,095 (2025)
Features and amenities
- Amenities:Bath-Master, Two Kitchens
Parking
- Parking description:Attached
- Garage:Yes
- Garage spaces:4
New listings near 401 Timbercrest Loop
- New
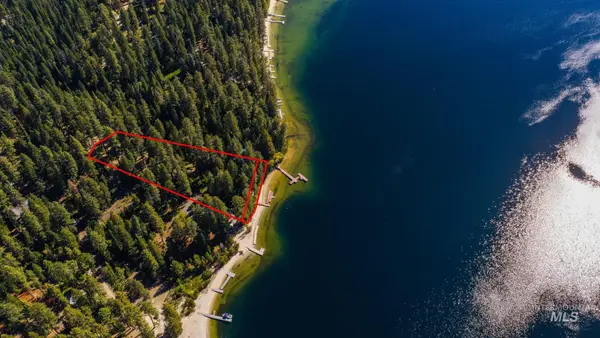 $6,000,000Active0.45 Acres
2249 Edgemere Lane, McCall, ID 83638
MLS# 99004576Listed by: BETTER HOMES & GARDENS 43NORTH - New
 $899,900Active3 beds 3 baths1,818 sq. ft.
1414 Dawson Ave, McCall, ID 83638
MLS# 99004385Listed by: CRAWFORD OLSON REAL ESTATE SERVICES - New
 $339,000Active4.3 Acres
Lot 1 Blackhawk Tbd, McCall, ID 83638
MLS# 99004347Listed by: AMHERST MADISON - New
 $315,000Active3.27 Acres
30 Bella View Dr, McCall, ID 83638
MLS# 99004348Listed by: AMHERST MADISON - New
 $259,000Active2.65 Acres
47 Bella View Dr, McCall, ID 83638
MLS# 99004349Listed by: AMHERST MADISON - New
 $319,000Active4.59 Acres
43 Bella View Dr, McCall, ID 83638
MLS# 99004350Listed by: AMHERST MADISON - New
 $357,000Active4.39 Acres
1064 Blackhawk Lake Dr, McCall, ID 83638
MLS# 99004352Listed by: AMHERST MADISON - New
 $799,000Active5 beds 3 baths3,076 sq. ft.
309 Cece Way, McCall, ID 83638
MLS# 99004324Listed by: CRAWFORD OLSON REAL ESTATE SERVICES - New
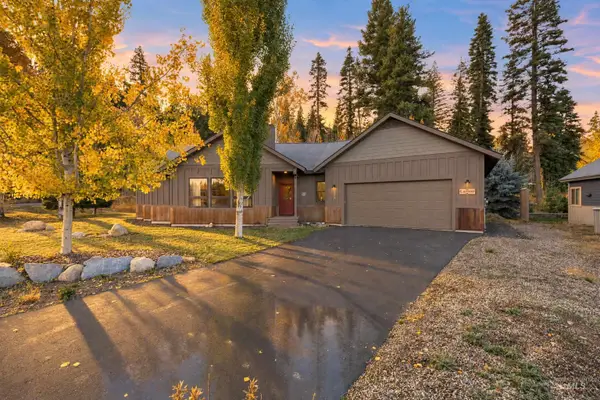 $875,000Active2 beds 2 baths1,600 sq. ft.
1500 Dragonfly Loop, McCall, ID 83686
MLS# 99004315Listed by: HOMES OF IDAHO


Protect your home and budget from life's surprises with an Assurant Home Warranty, backed by a partner that supports you through every step of homeownership. Explore Plans.
©2026 Century 21 Real Estate LLC. All rights reserved. CENTURY 21®, the CENTURY 21 Logo and C21® are service marks owned by Century 21 Real Estate LLC. Century 21 Real Estate LLC fully supports the principles of the Fair Housing Act and the Equal Opportunity Act. Each office is independently owned and operated. Listing information is deemed reliable but not guaranteed accurate.