
1692 S Goldsmith Ave, Meridian, ID 83642
Local realty services provided by:CENTURY 21 Price Right
Upcoming open houses
- Sat, Oct 2412:00 pm - 03:00 pm
Listed by: corey conner, trevor bennCell: 208-957-3790
Office: amherst madison
MLS#:99004084
Source:ID_IMLS
Price summary
- Price:$579,000
- Price per sq. ft.:$310.96
- Monthly HOA dues:$14.58
About this home
Recently remodeled and filled with natural sunlight, this inviting Meridian home offers 1,862 square feet, 4 bedrooms, and 2 bathrooms. Large picture windows brighten the interior, while a wonderful flow connects the living spaces for comfortable everyday living and easy entertaining. The primary bathroom offers a spa-like retreat, creating a relaxing place to unwind. Step outside to a massive backyard with room for summer barbecues, gardening, outdoor games, and quiet evenings under the stars. Enjoy a convenient location near shopping, dining, Roaring Springs, and Topgolf, with easy access to I-84. Fresh updates, beautiful natural light, and exceptional outdoor space make this home a must-see!
Contact an agent
Home facts
- Year built:1993
- Subdivision & Development:Hunts Bluff
- Listing ID #:99004084
- Added:3 day(s) ago
- Updated:October 23, 2026 at 02:34 PM
Rooms and interior
- Bedrooms:4
- Total bathrooms:2
- Full bathrooms:2
- Flooring:Carpet, Hardwood
- Bathrooms Description:Bath-Master
- Kitchen Description:Kitchen Island
- Living area:1,862 sq. ft.
Heating and cooling
- Cooling:Central Air
- Heating:Forced Air, Natural Gas
- Central air:Yes
Structure and exterior
- Roof:Architectural Style, Composition
- Year built:1993
- Building area:1,862 sq. ft.
- Lot area:0.24 Acres
- Lot Features:Sidewalks
- Construction Materials:Stone
Schools
- High school:Mountain View
- Middle school:Lewis and Clark
- Elementary school:Pepper Ridge
Utilities
- Water:City Service
Finances and disclosures
- Price:$579,000
- Price per sq. ft.:$310.96
- Tax amount:$1,377 (2025)
Features and amenities
- Amenities:Bath-Master, Breakfast Bar, Kitchen Island, Walk-In Closet(s)
Parking
- Parking description:Attached, Finished Driveway
- Garage:Yes
- Garage spaces:3
New listings near 1692 S Goldsmith Ave
- Open Sat, 2:30 to 3:30pmNew
 $475,900Active3 beds 2 baths1,668 sq. ft.
2484 E Summer Dawn, Meridian, ID 83646
MLS# 99004476Listed by: SILVERCREEK REALTY GROUP - New
 $728,000Active3 beds 3 baths2,560 sq. ft.
5149 N Clooney Ave., Meridian, ID 83646
MLS# 99004462Listed by: KELLER WILLIAMS REALTY BOISE - Open Sat, 12 to 2pmNew
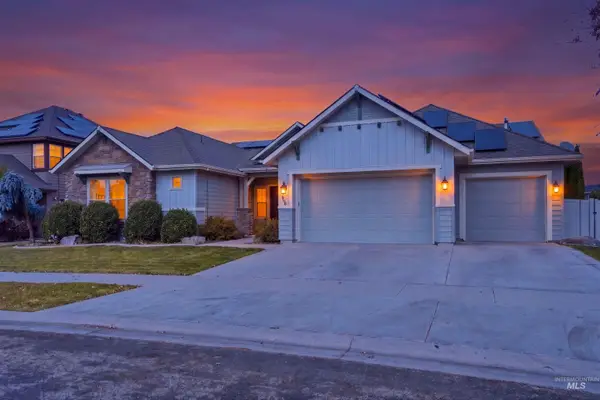 $725,000Active4 beds 3 baths2,914 sq. ft.
1168 W Karluk River Drive, Meridian, ID 83642
MLS# 99004435Listed by: GROUP ONE SOTHEBY'S INT'L REALTY - Open Sat, 11am to 1pmNew
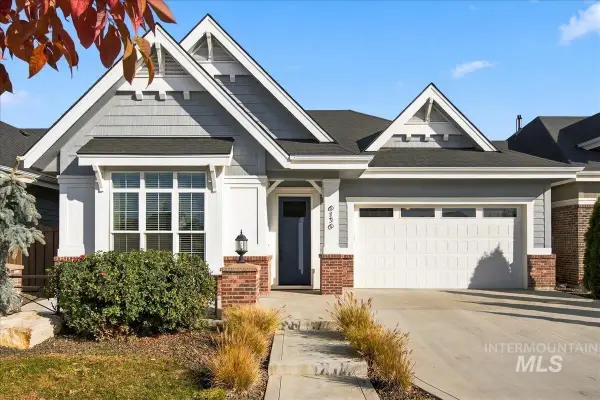 $594,900Active2 beds 2 baths1,855 sq. ft.
6136 N Vicenza Ln, Meridian, ID 83646
MLS# 99004415Listed by: EQUITY NORTHWEST REAL ESTATE - Open Sat, 10am to 12:30pmNew
 $649,900Active4 beds 2 baths2,539 sq. ft.
1387 E Redwick Dr, Meridian, ID 83646
MLS# 99004370Listed by: JOHN L SCOTT BOISE - New
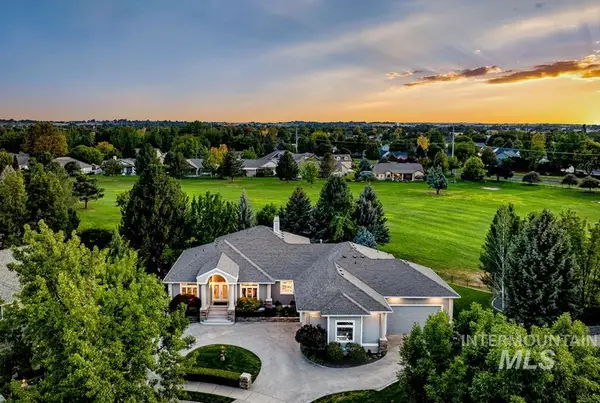 $1,099,000Active5 beds 4 baths4,092 sq. ft.
4601 W Brassie Ct, Meridian, ID 83646
MLS# 99004372Listed by: KELLER WILLIAMS REALTY BOISE - Open Sat, 11am to 1pmNew
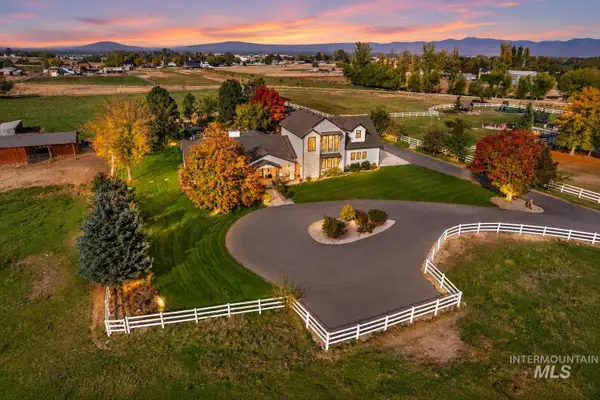 $2,899,000Active6 beds 5 baths5,378 sq. ft.
2985 S Miracle Ln, Meridian, ID 83642
MLS# 99004375Listed by: EXP REALTY, LLC - New
 $924,880Active4 beds 4 baths2,603 sq. ft.
1959 W Smokey Lake Dr., Meridian, ID 83642
MLS# 99004382Listed by: HOMES OF IDAHO - Open Sat, 1 to 3pmNew
 $540,000Active2 beds 3 baths2,227 sq. ft.
4355 W Nine Iron Ln, Meridian, ID 83646
MLS# 99004405Listed by: FINDING 43 REAL ESTATE - New
 $889,880Active4 beds 3 baths2,522 sq. ft.
1935 W Smokey Lake Dr., Meridian, ID 83642
MLS# 99004357Listed by: HOMES OF IDAHO


Protect your home and budget from life's surprises with an Assurant Home Warranty, backed by a partner that supports you through every step of homeownership. Explore Plans.
©2026 Century 21 Real Estate LLC. All rights reserved. CENTURY 21®, the CENTURY 21 Logo and C21® are service marks owned by Century 21 Real Estate LLC. Century 21 Real Estate LLC fully supports the principles of the Fair Housing Act and the Equal Opportunity Act. Each office is independently owned and operated. Listing information is deemed reliable but not guaranteed accurate.